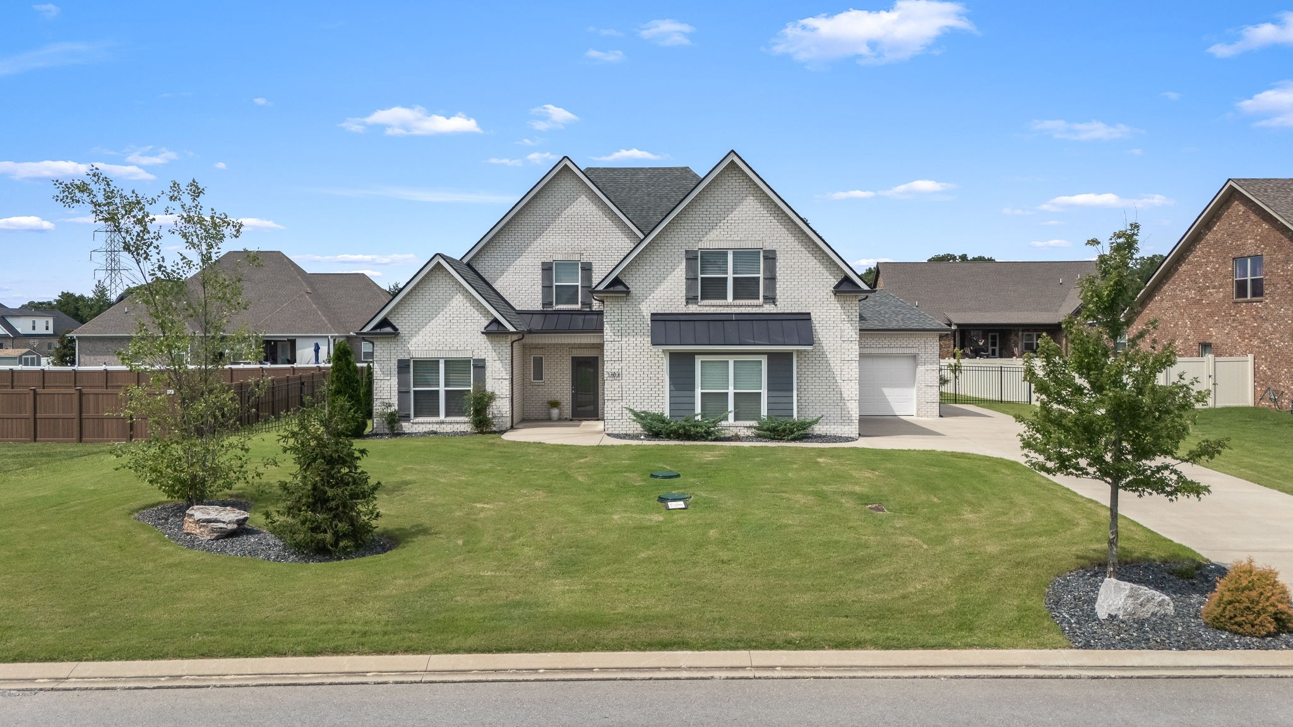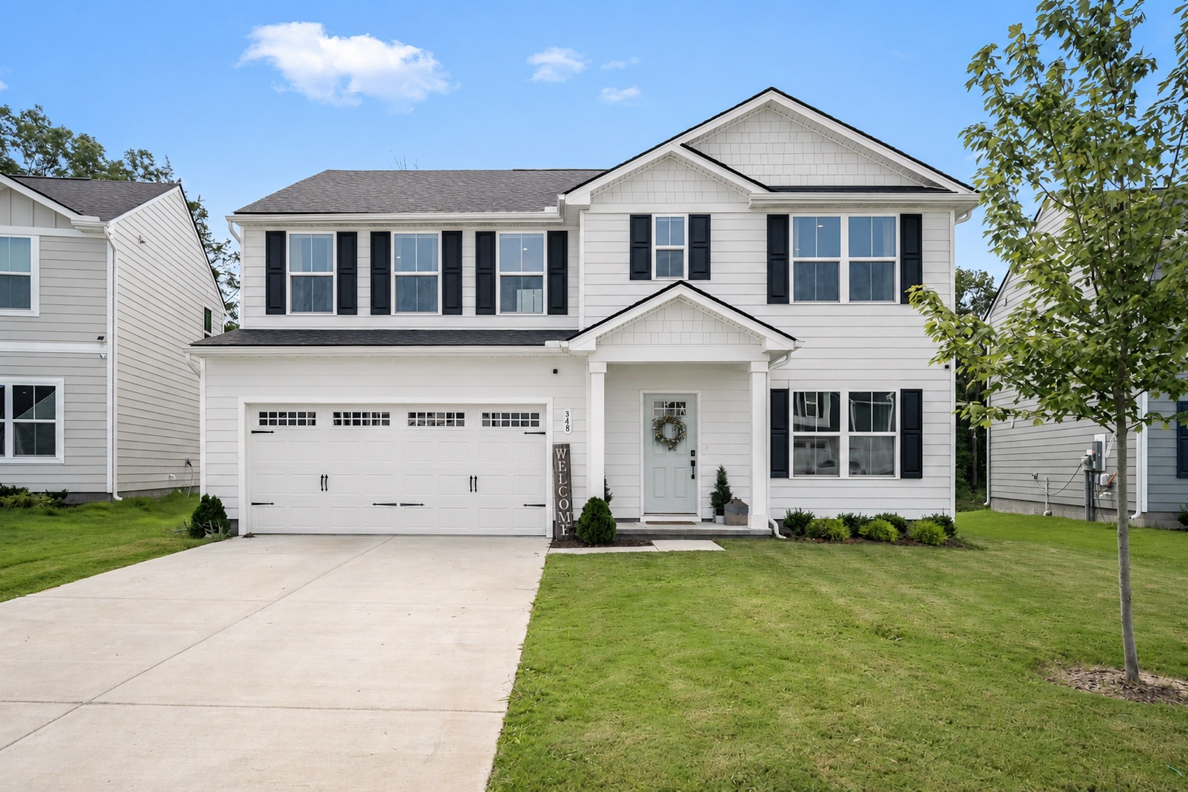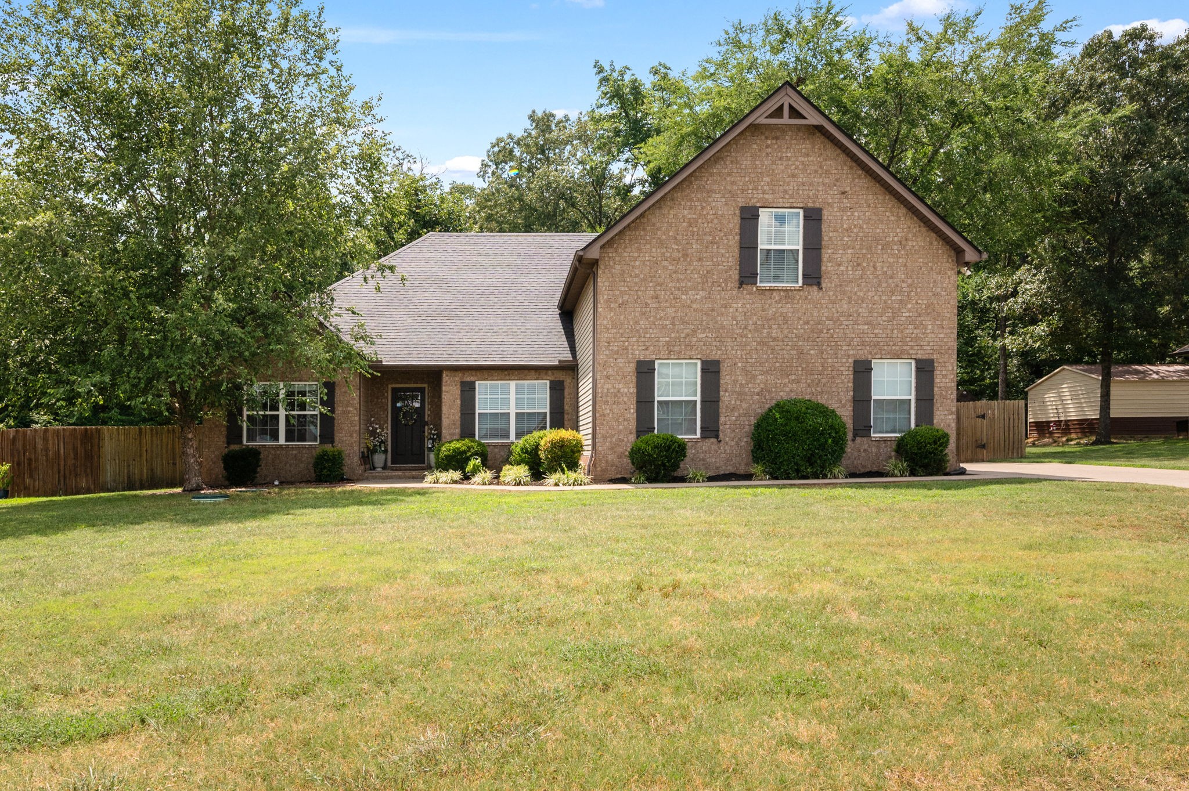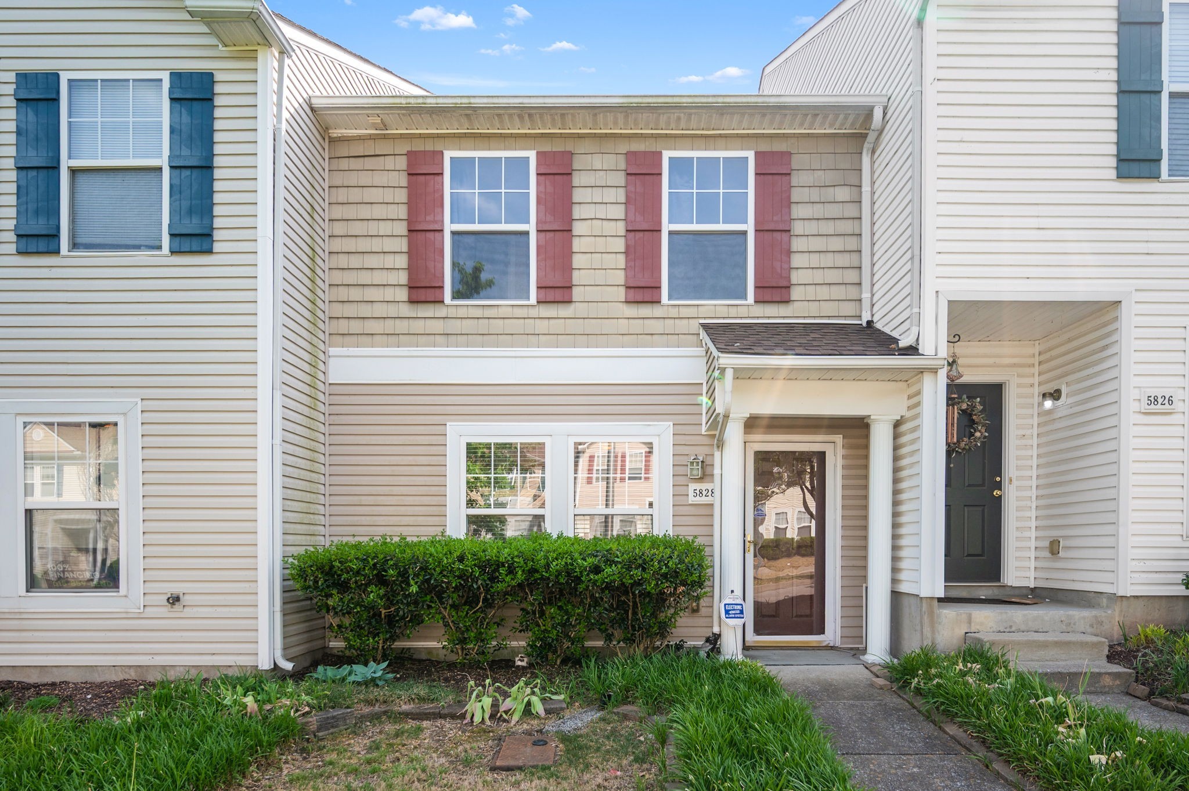
7305 Autumn Crossing Way
VIEW PHOTOS
Courtesy of Compass, Grayson Phillips Listing Contact: 9317035209 
$595,000

7305 Autumn Crossing Way

4 Beds 3 Baths 3,141 Sq.Ft. 10,018.8 Sq.Ft.

Description

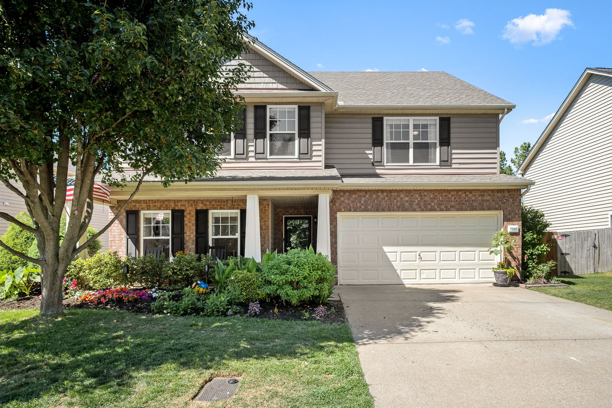
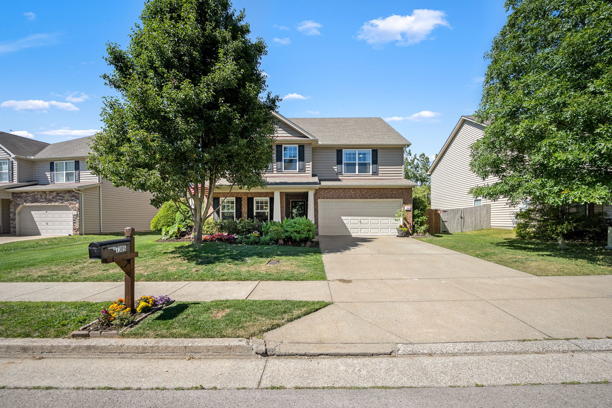
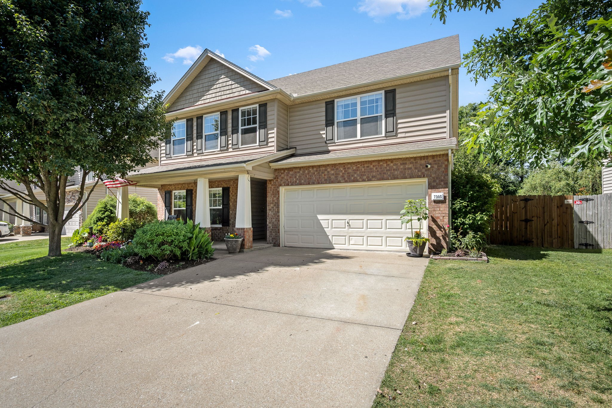
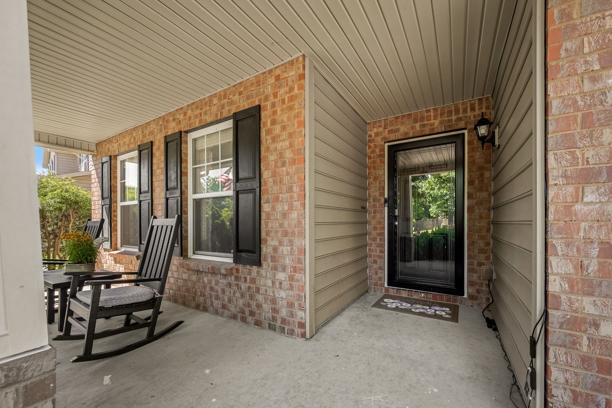
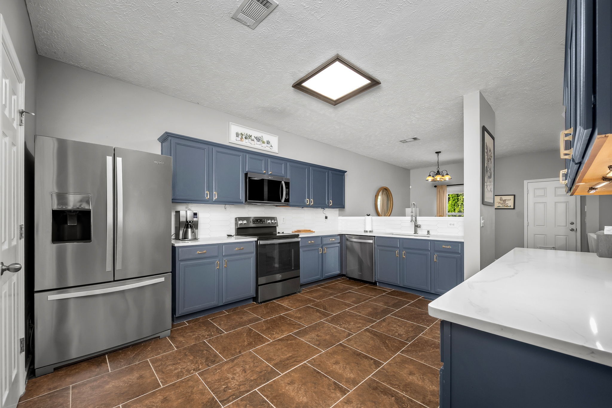
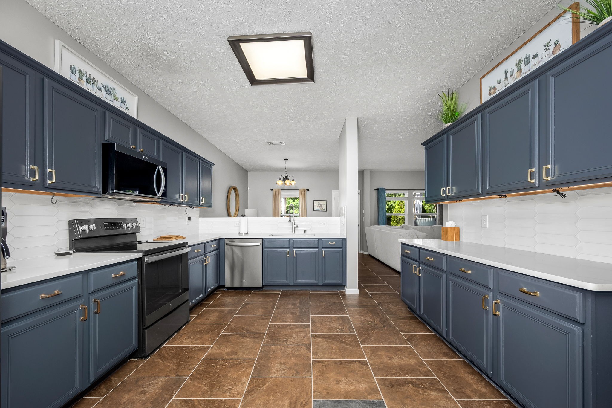
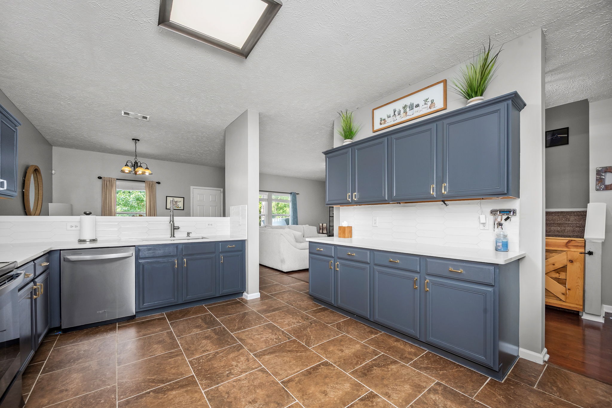
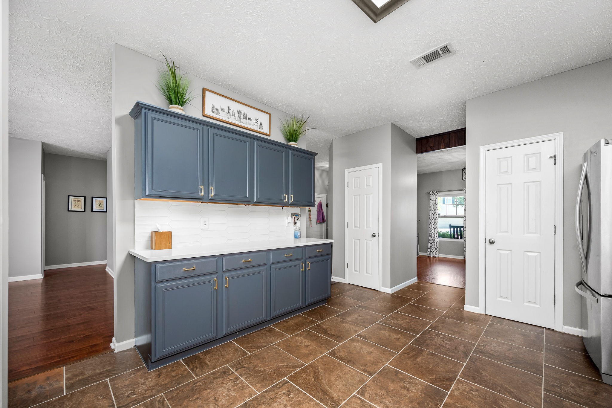
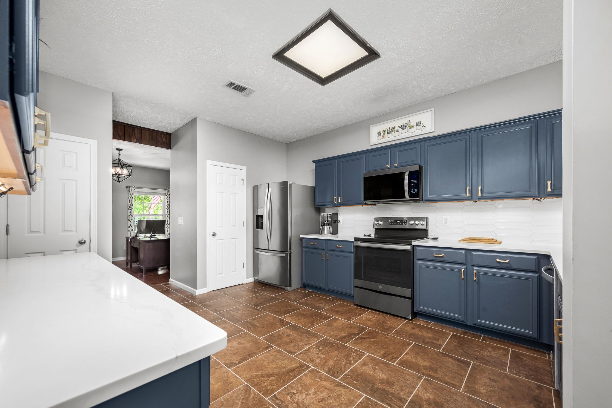
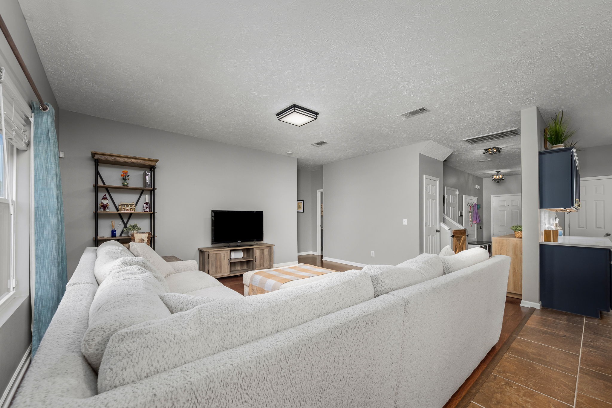
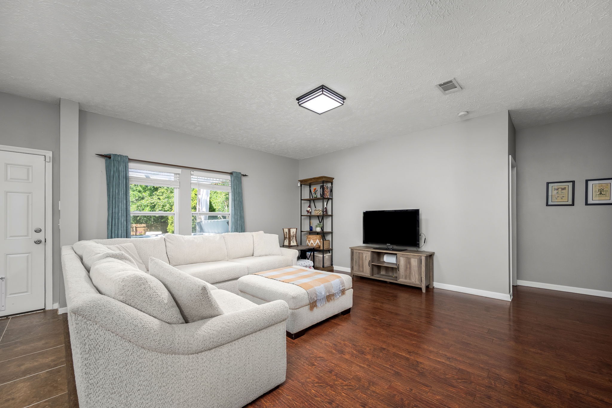
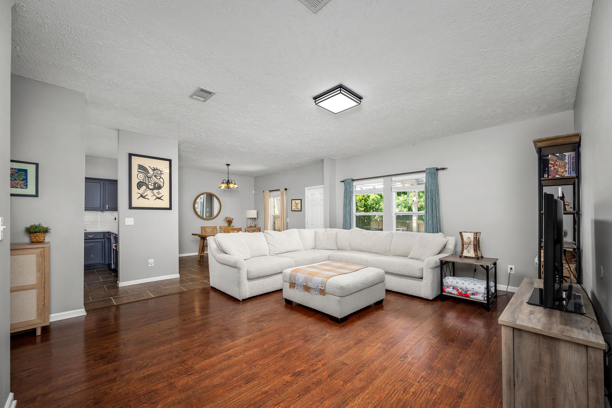
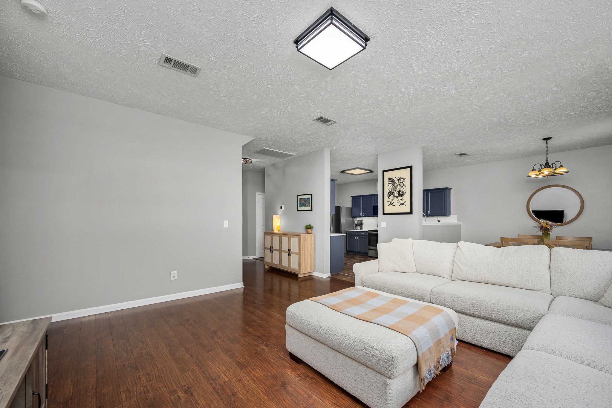
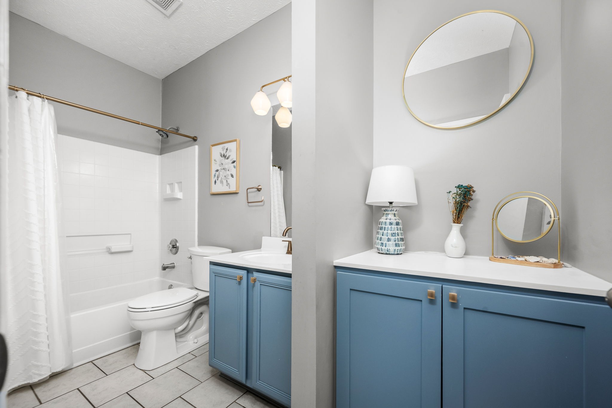
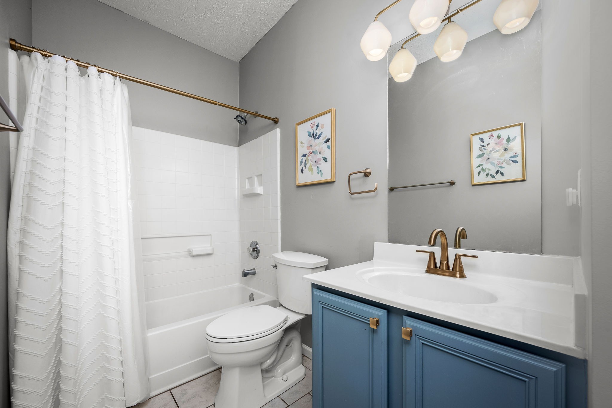
Beautiful home centrally located between Brentwood and Nolensville! This home blends timeless charm with thoughtful modern updates, offering beautifully maintained living spaces both inside and out.

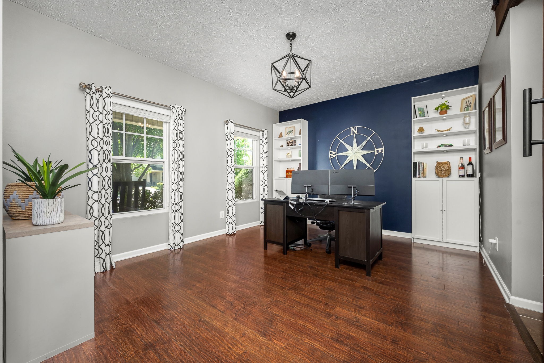
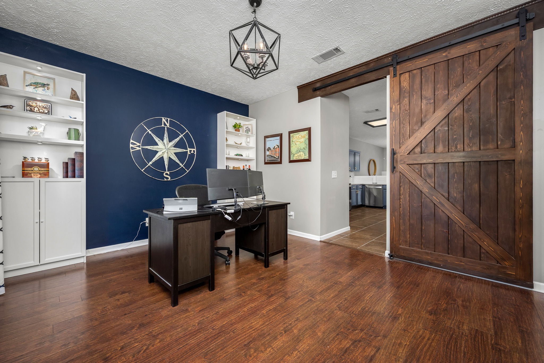
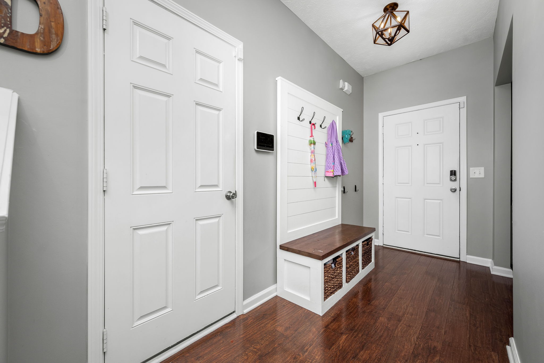
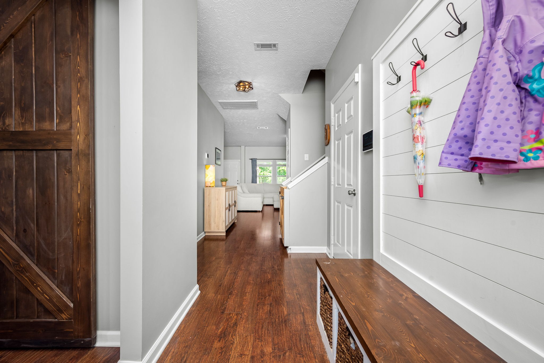
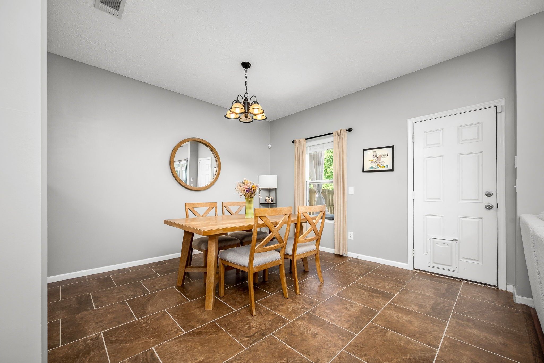
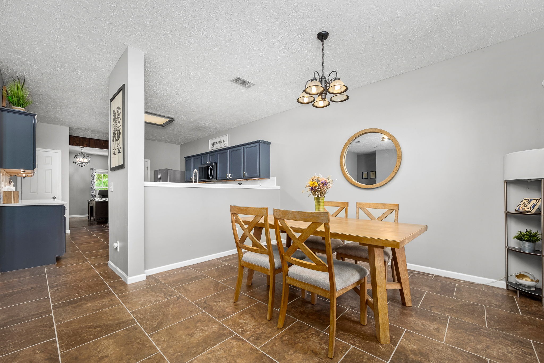
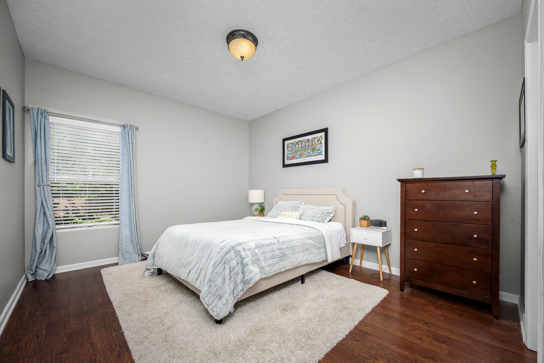
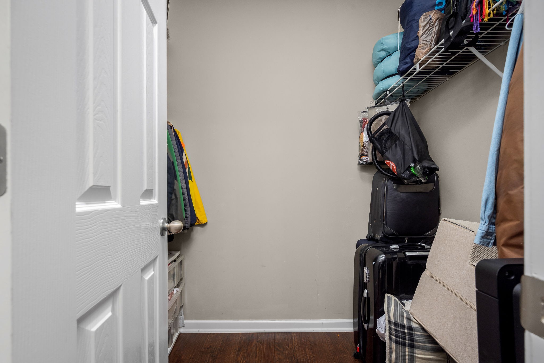
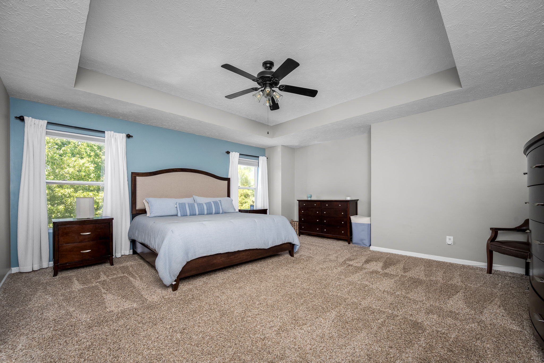
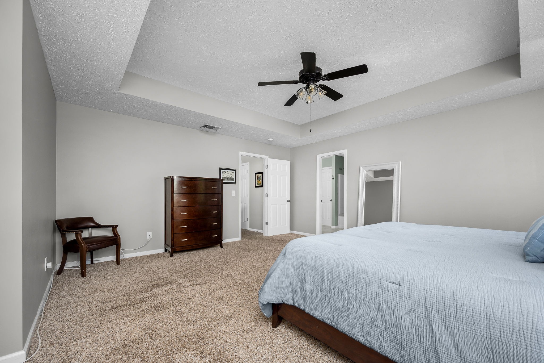
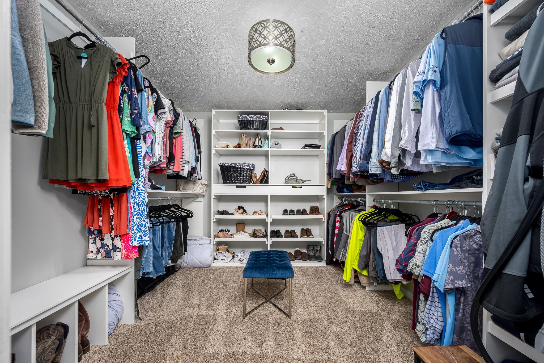
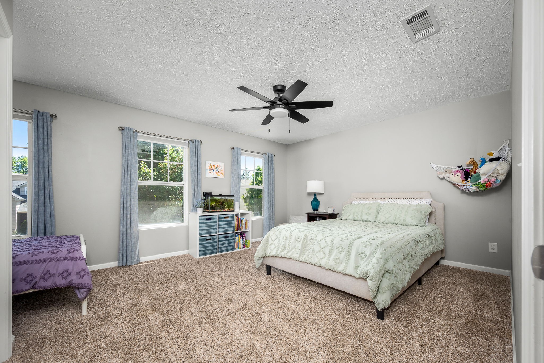
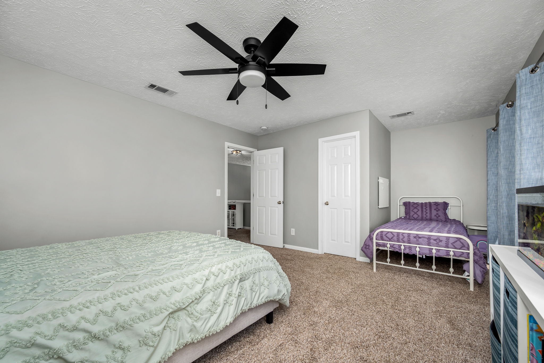
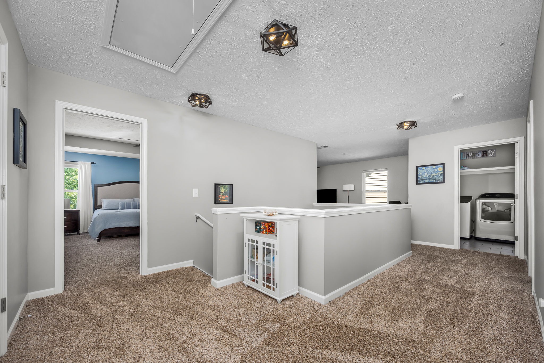
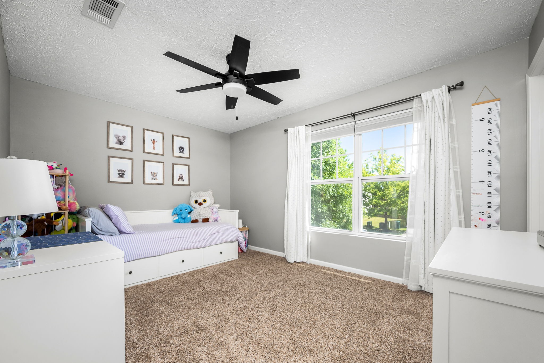
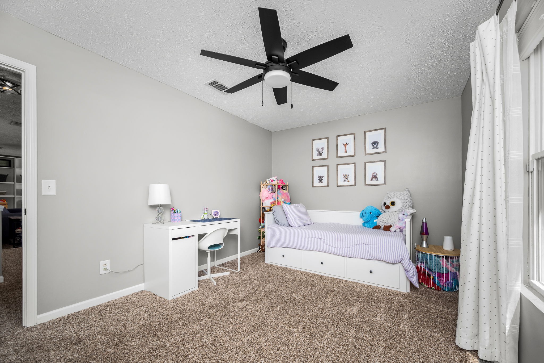
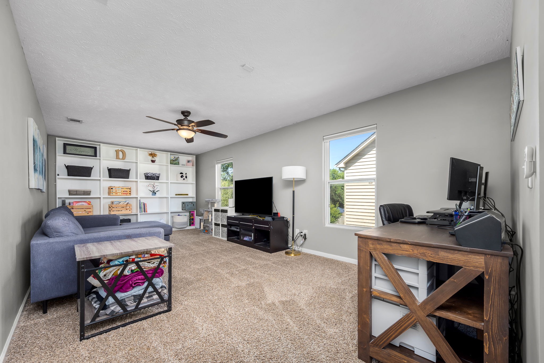
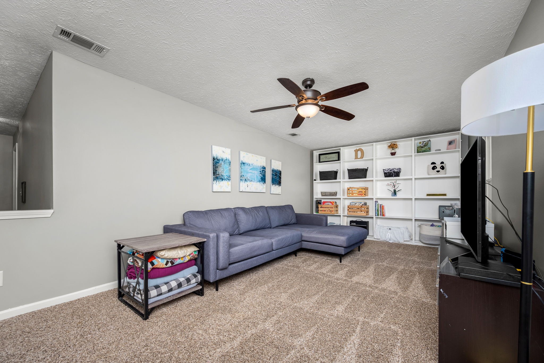
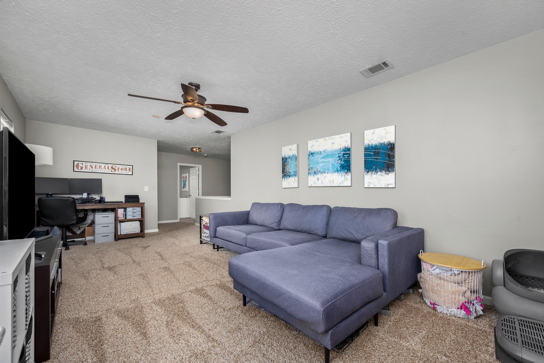
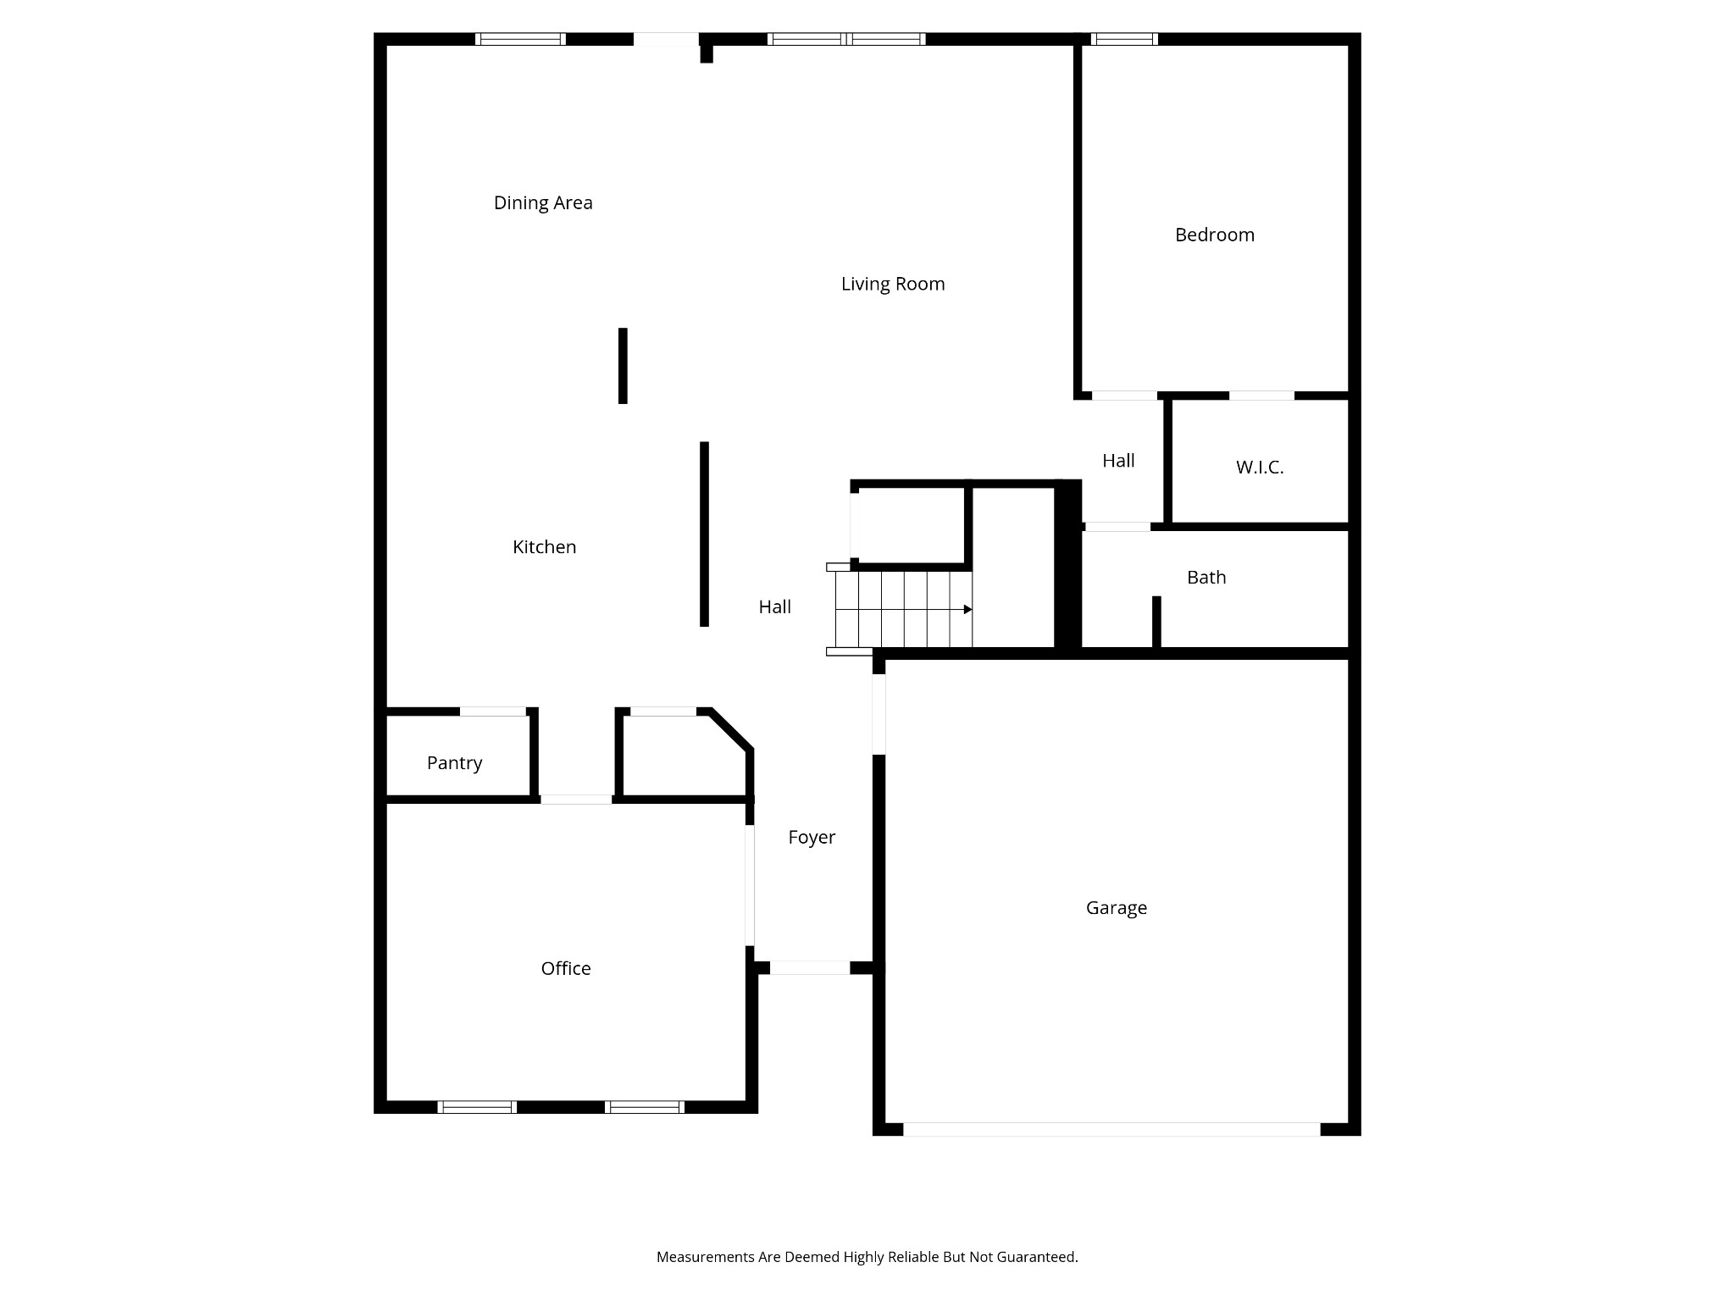
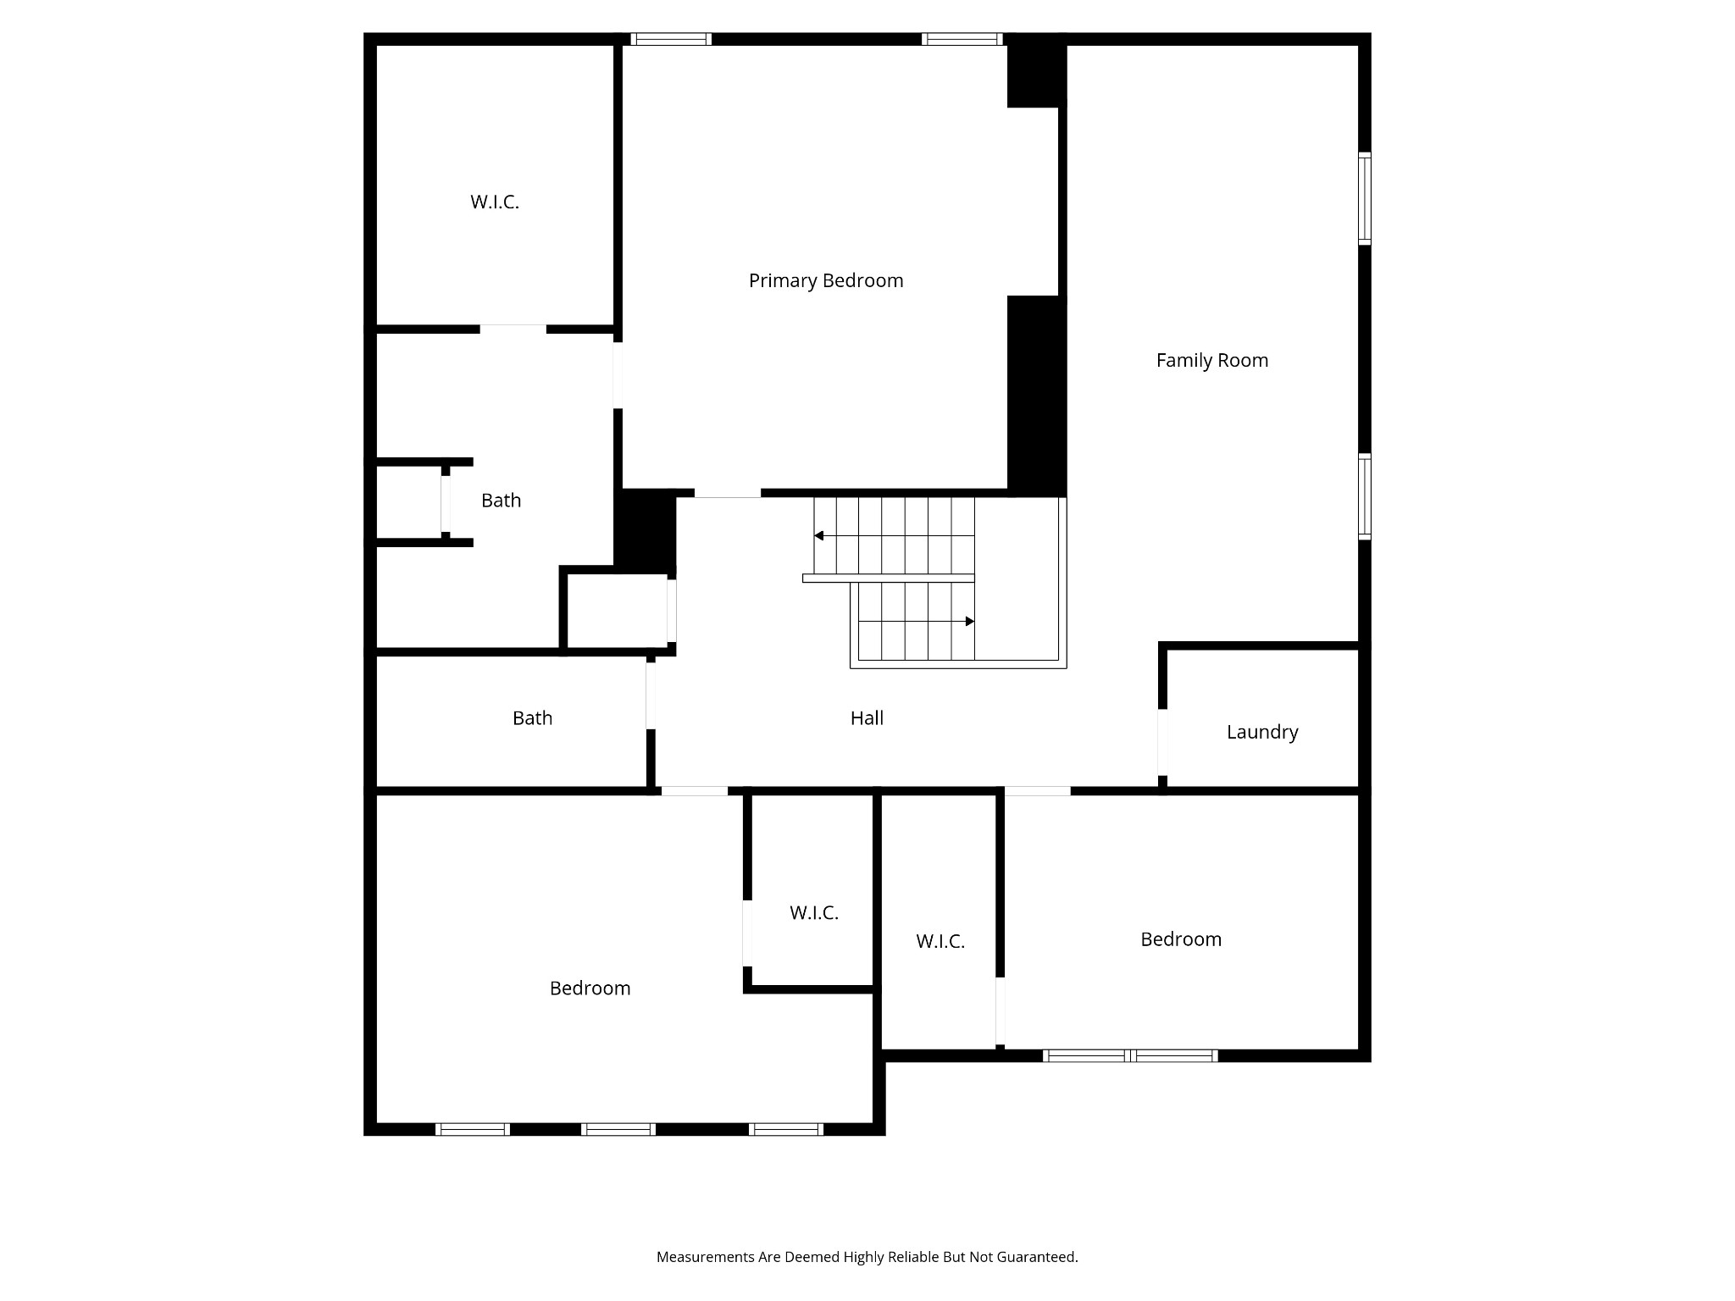
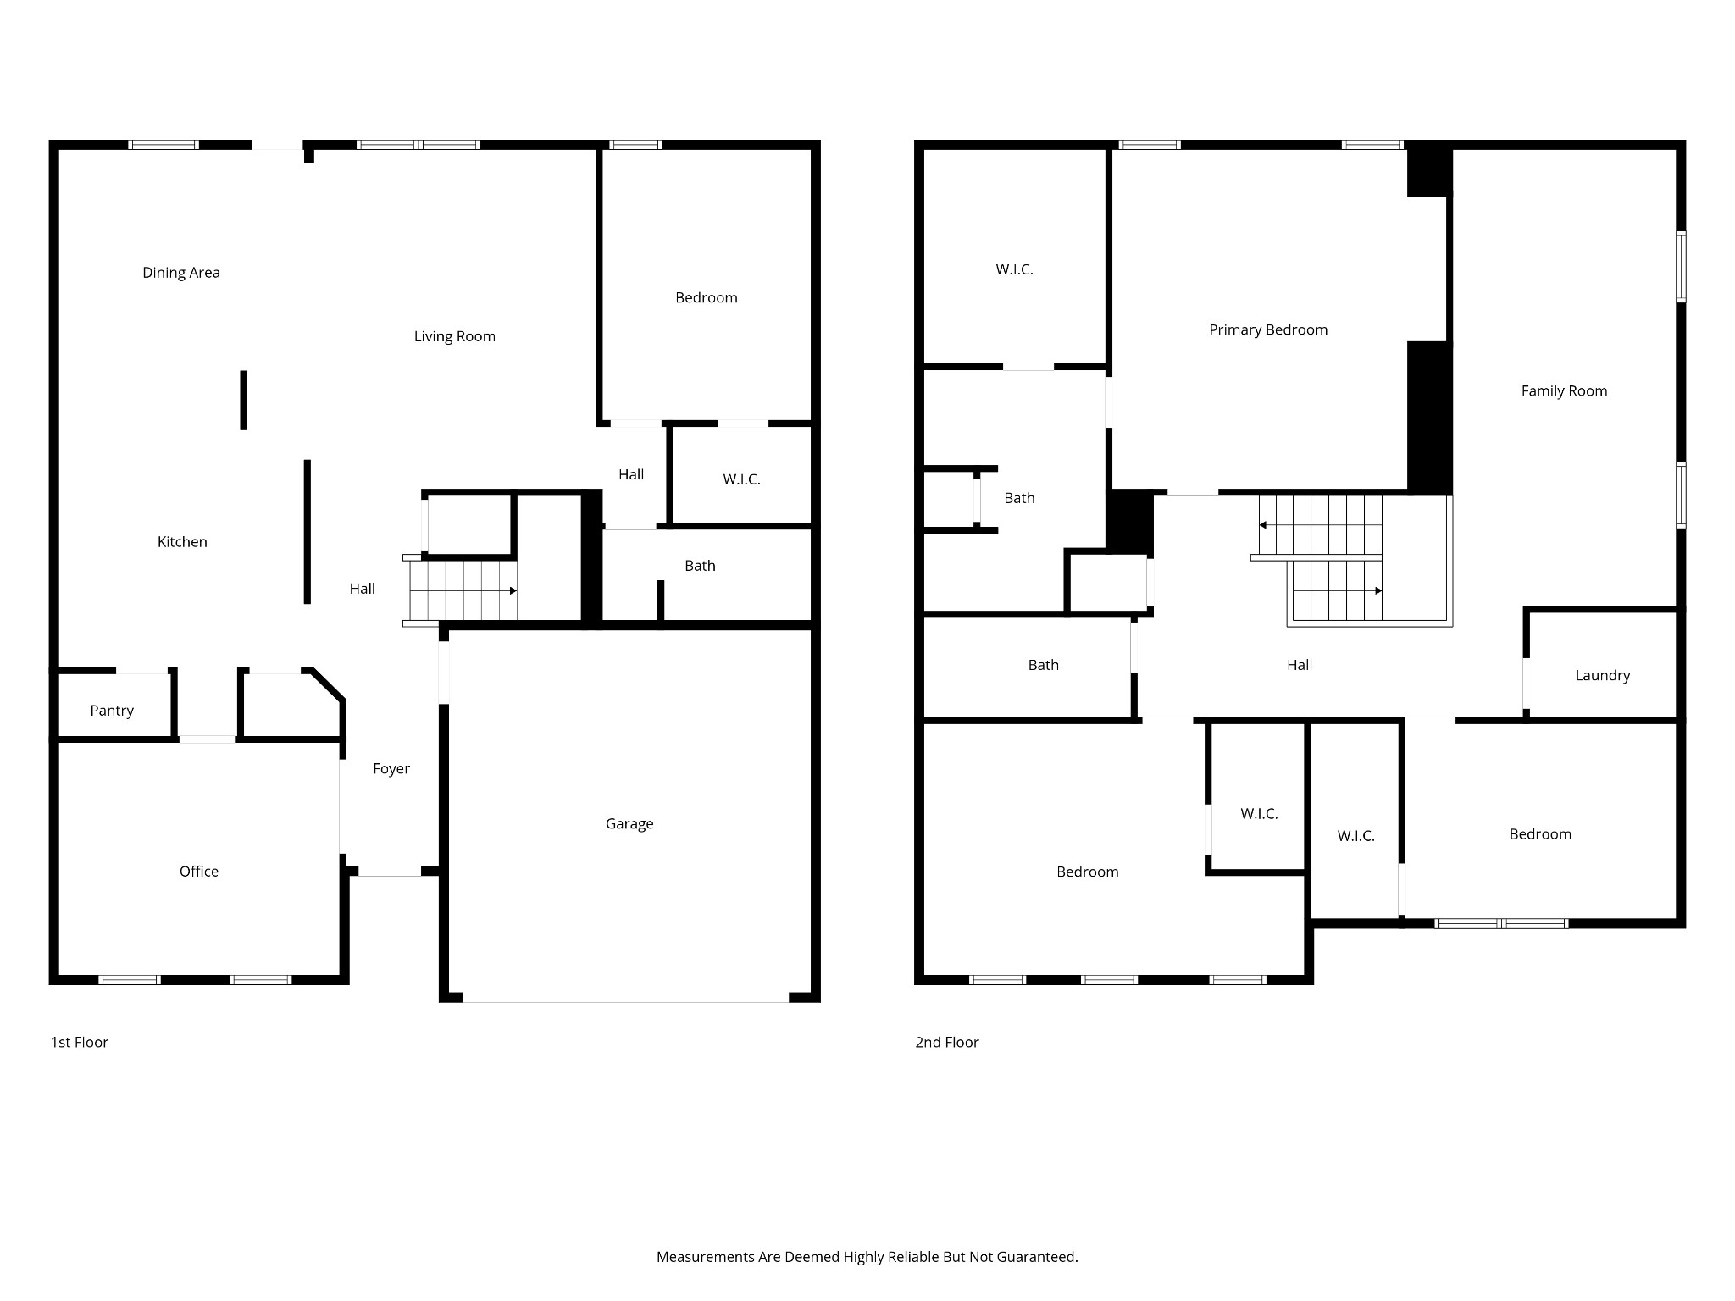
Features include a flexible office or formal dining space, an open floor plan perfect for entertaining, and a guest bedroom on the main level. Upstairs, you'll find an oversized primary suite with a spacious custom walk-in closet, along with two additional oversized bedrooms featuring large closets and plenty of storage. A huge bonus room provides flexible space for a media room, playroom, or secondary living area.

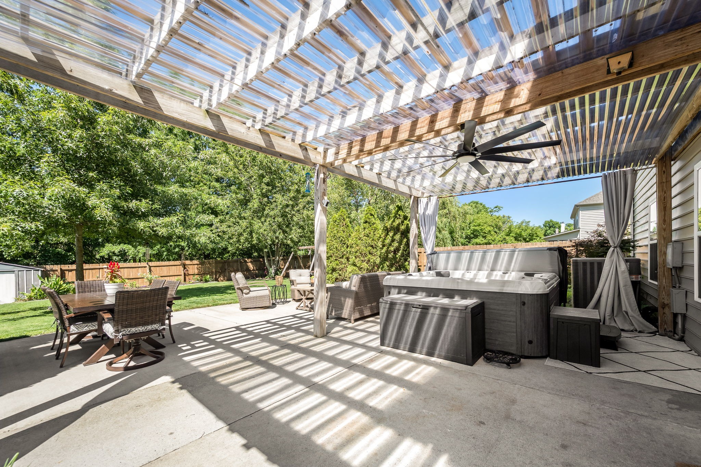
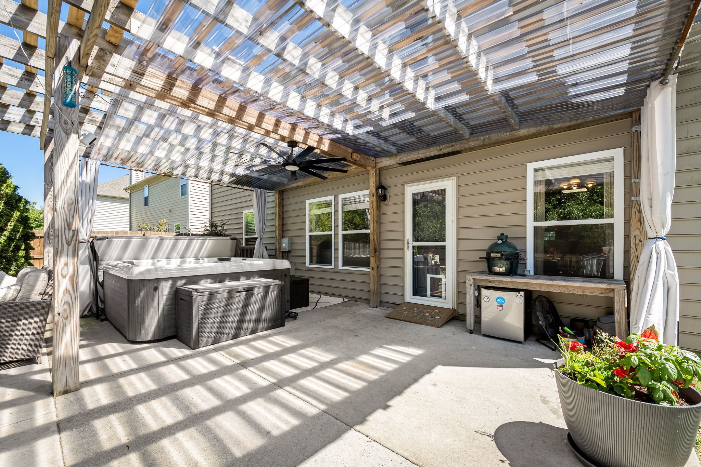
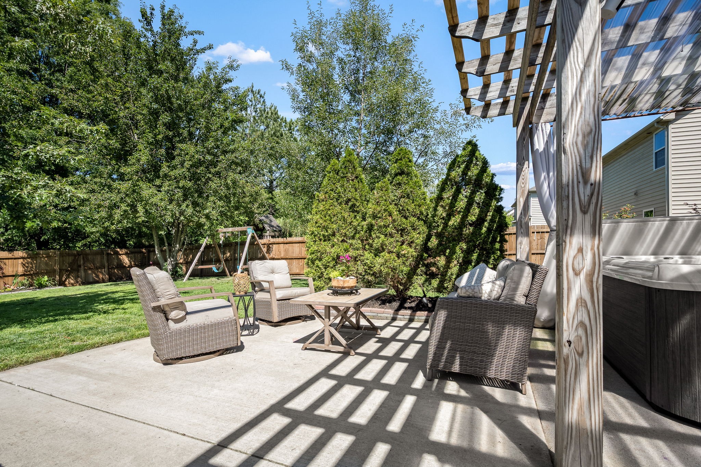
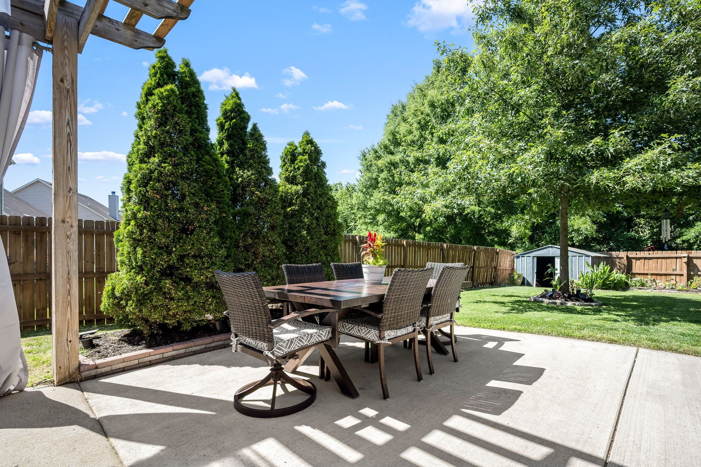
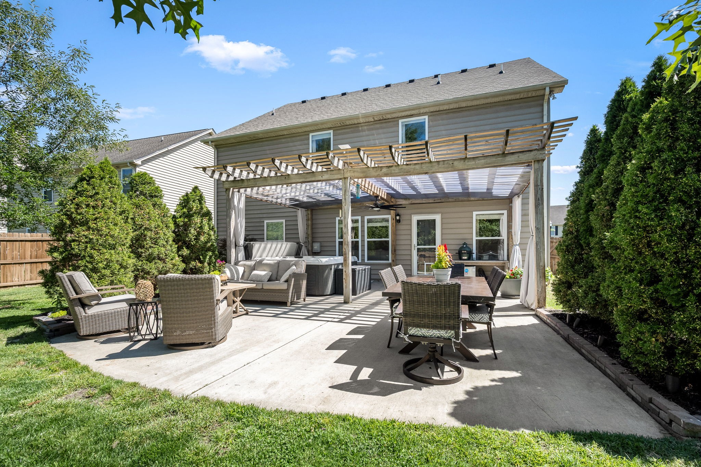
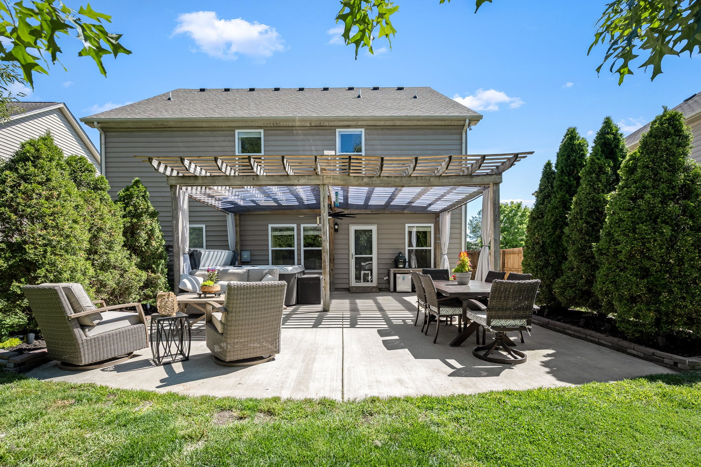
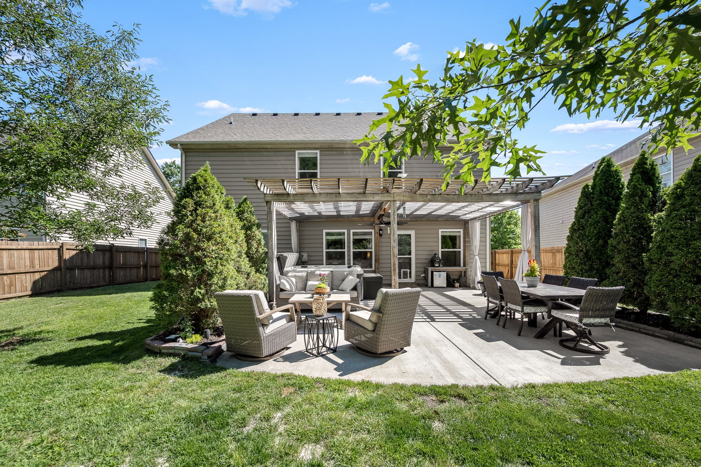
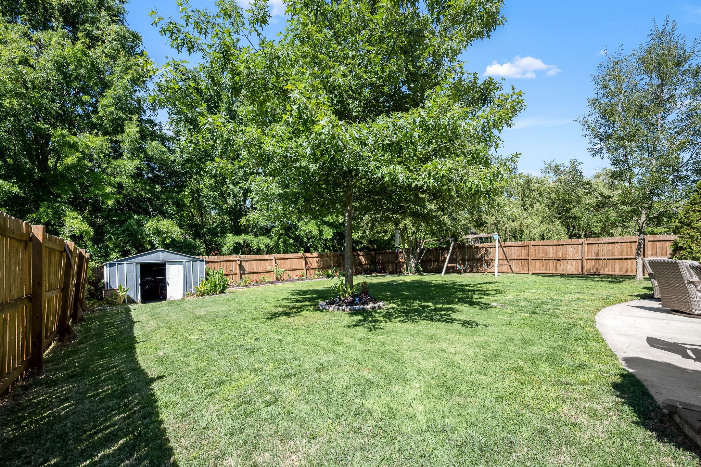
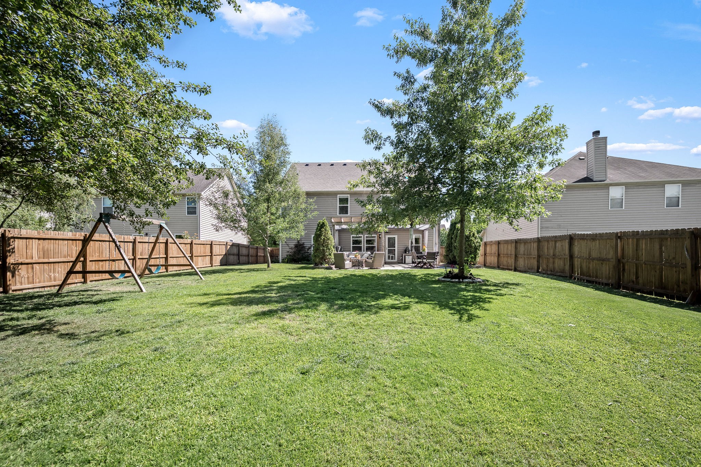
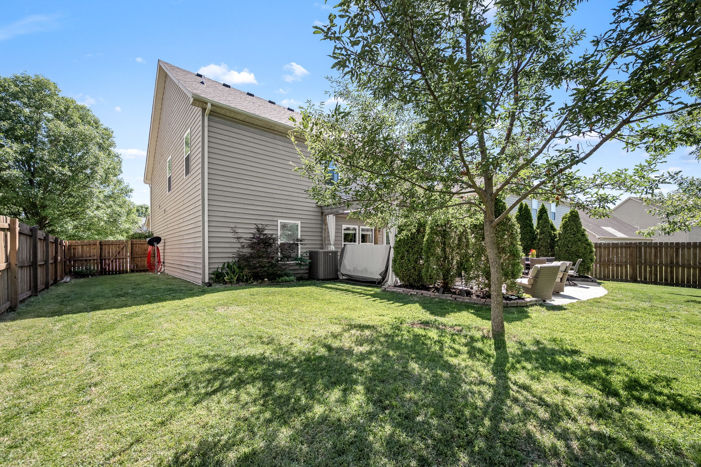
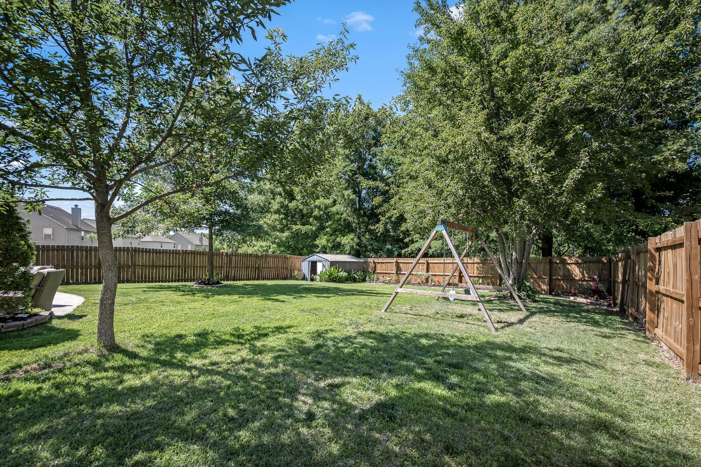
Outside is where this home truly shines! Enjoy the meticulously maintained fenced backyard offering exceptional privacy, complete with a pergola and expansive patio area -- perfect for entertaining, relaxing, or enjoying peaceful Tennessee evenings.

Share Property

Location

7305 Autumn Crossing Way, Brentwood, TN 37027

Status

Sold

Date Sold

July 15, 2026
Grayson Phillips

Grayson Phillips

TITLE

REALTOR®

LICENSE

336933

Property Amenities

Interior
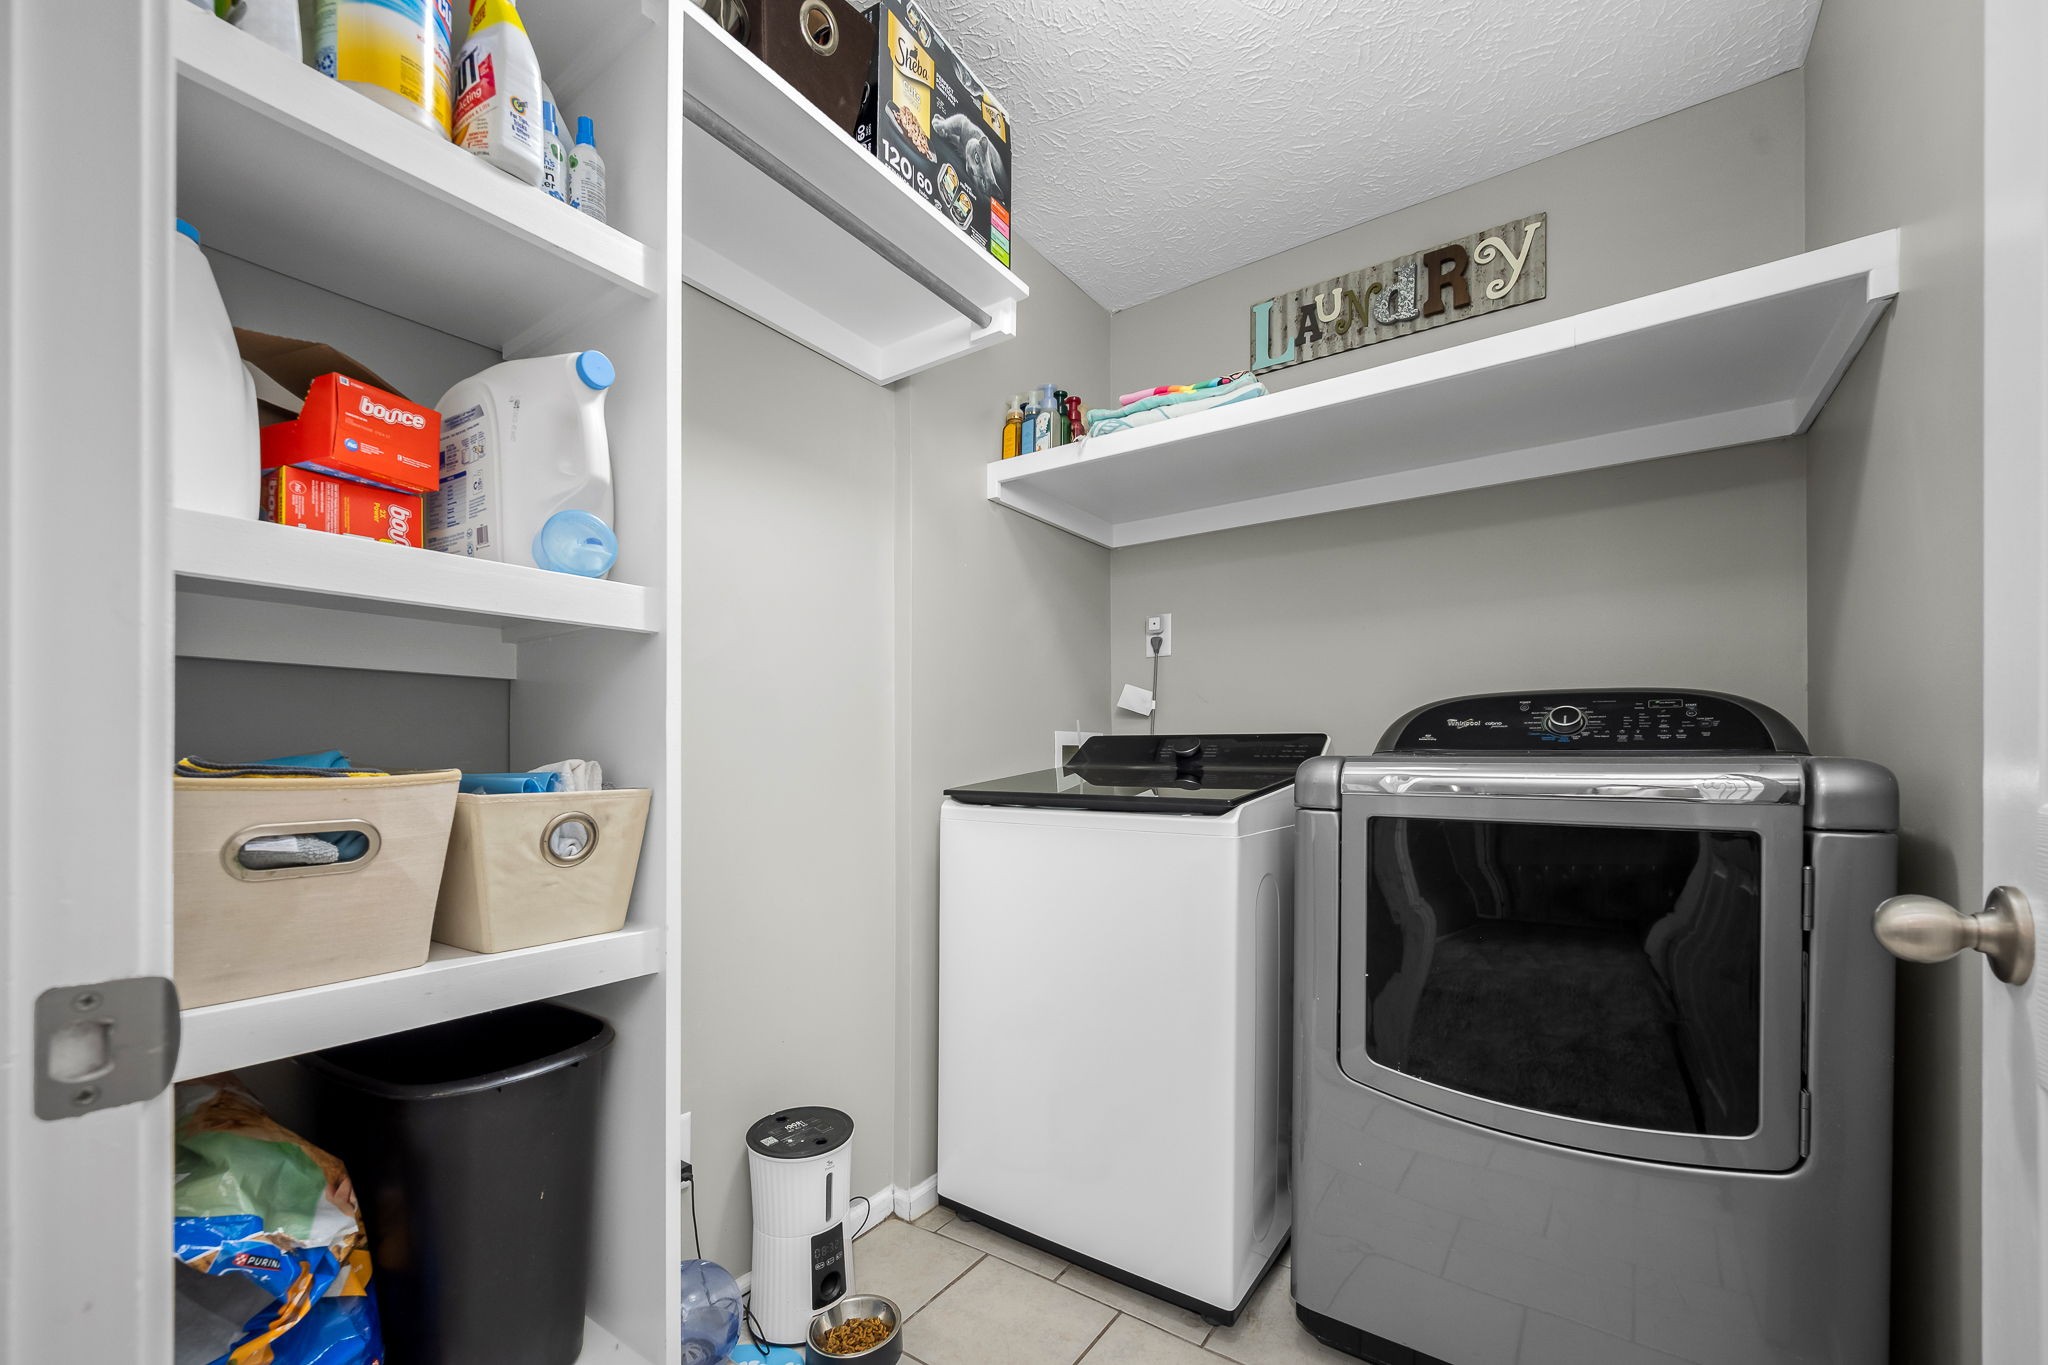
Appliances Electric Oven, Electric Range, Dishwasher, Disposal, Microwave
Flooring Carpet, Wood, Laminate, Tile
Total Bedrooms: 4
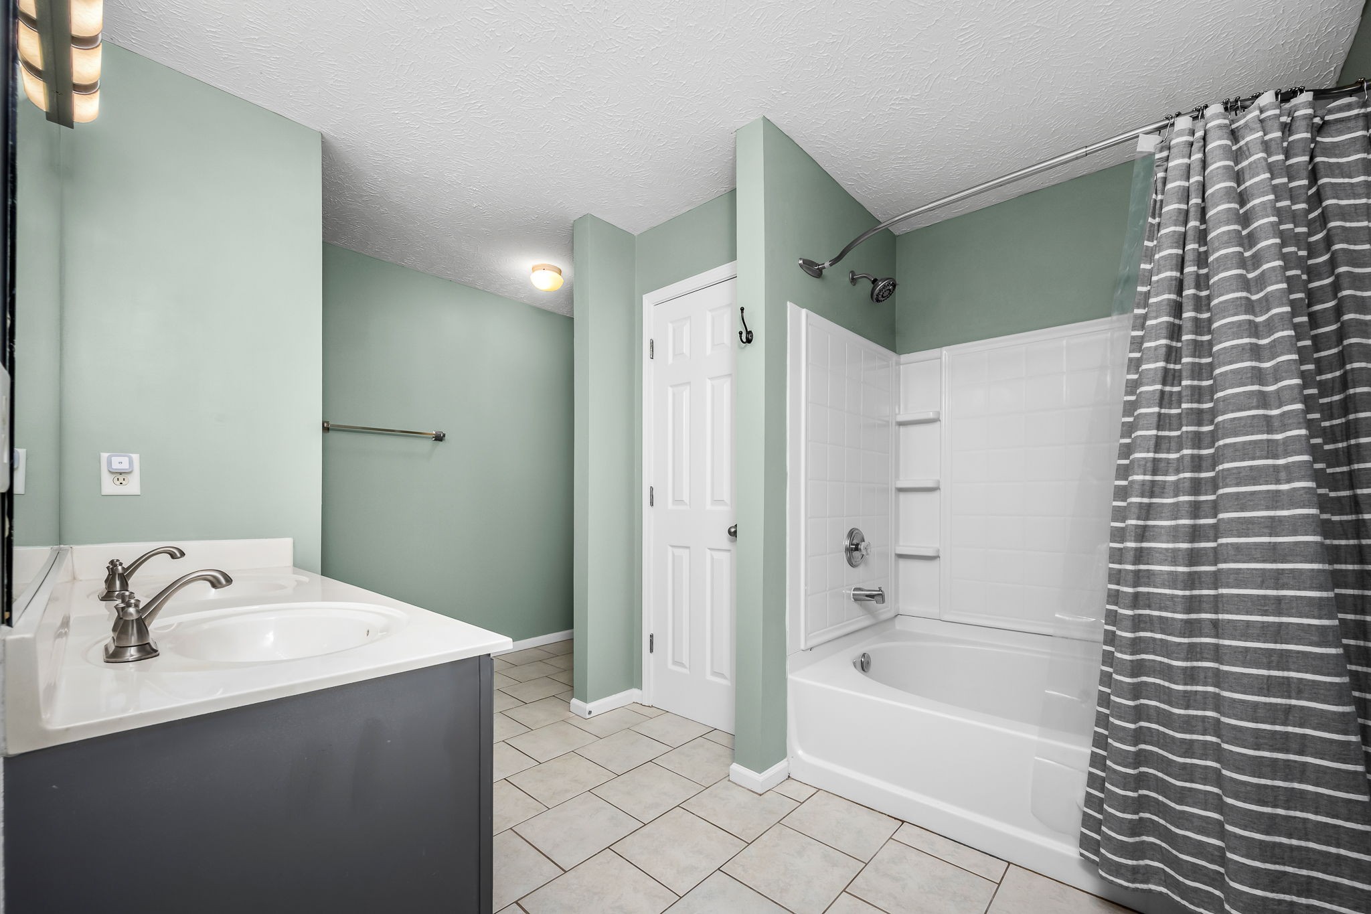
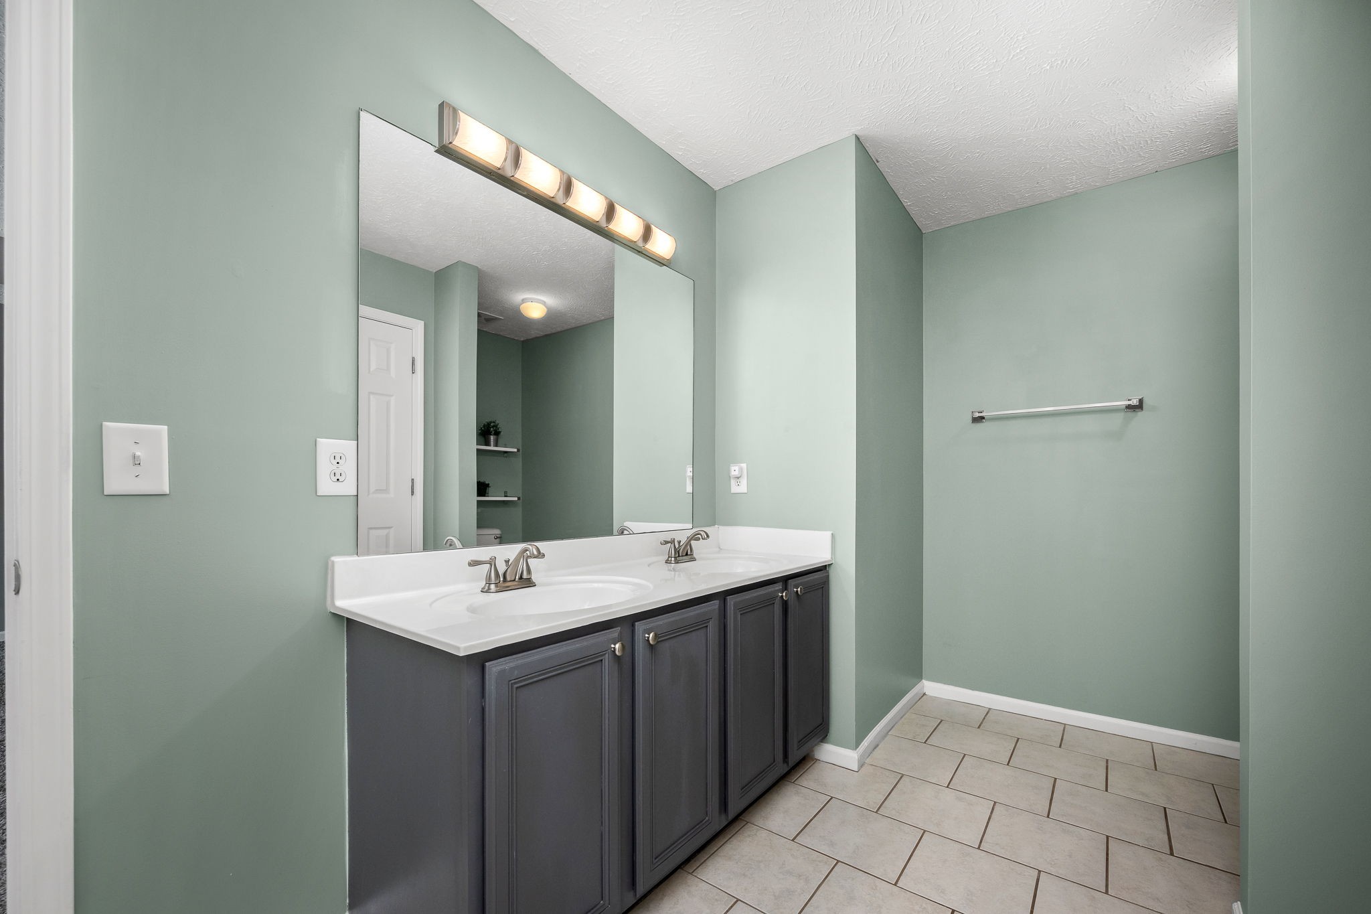
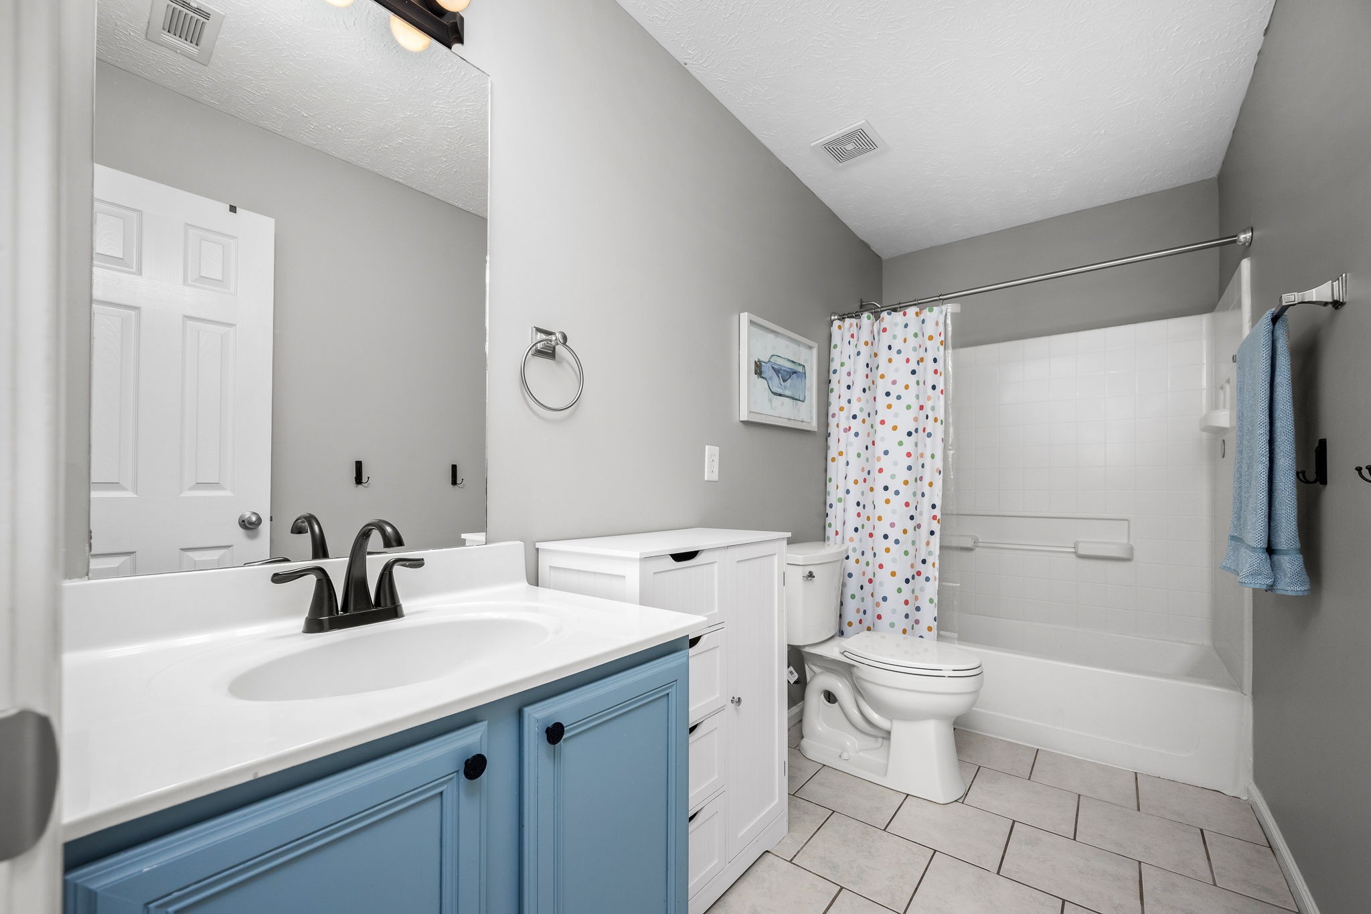
Full Bathrooms: 3
Other Interior Features Air Filter, Ceiling Fan(s), Entrance Foyer, Extra Closets, Walk-In Closet(s)
Area & Lot
Total area 3,141 Sq.Ft.
Lot Area 10,018.8 Sq.Ft.
Living area 3,141 Sq.Ft.
MLS® ID 3214620
Year Built 2006
High School John Overton Comp High School
Middle School William Henry Oliver Middle
Elementary School May Werthan Shayne Elementary School
Type Residential
Status Sold
Exterior
Stories 2
Air conditioning Central Air, Electric
Heat type Central, Electric
Water Source Public
Garage Space 2.0
Security Features Security System
Sewer Public Sewer
Parking Garage Door Opener, Garage Faces Front, Concrete
Lot Features Level
Roof Asphalt
Utilities Electricity Available, Water Available
Finance
Sales Price $595,000
HOA Fees $60 monthly
Real Estate Tax $3,805 yearly

360 Virtual Tour

Take a tour of this property

Nashville

36.1627° N, 86.7816° W

Work With Phillips Collective Living

With our outgoing personalities and great communication skills, we plan to show our clients we are honest and trustworthy while making their interests our highest priority.