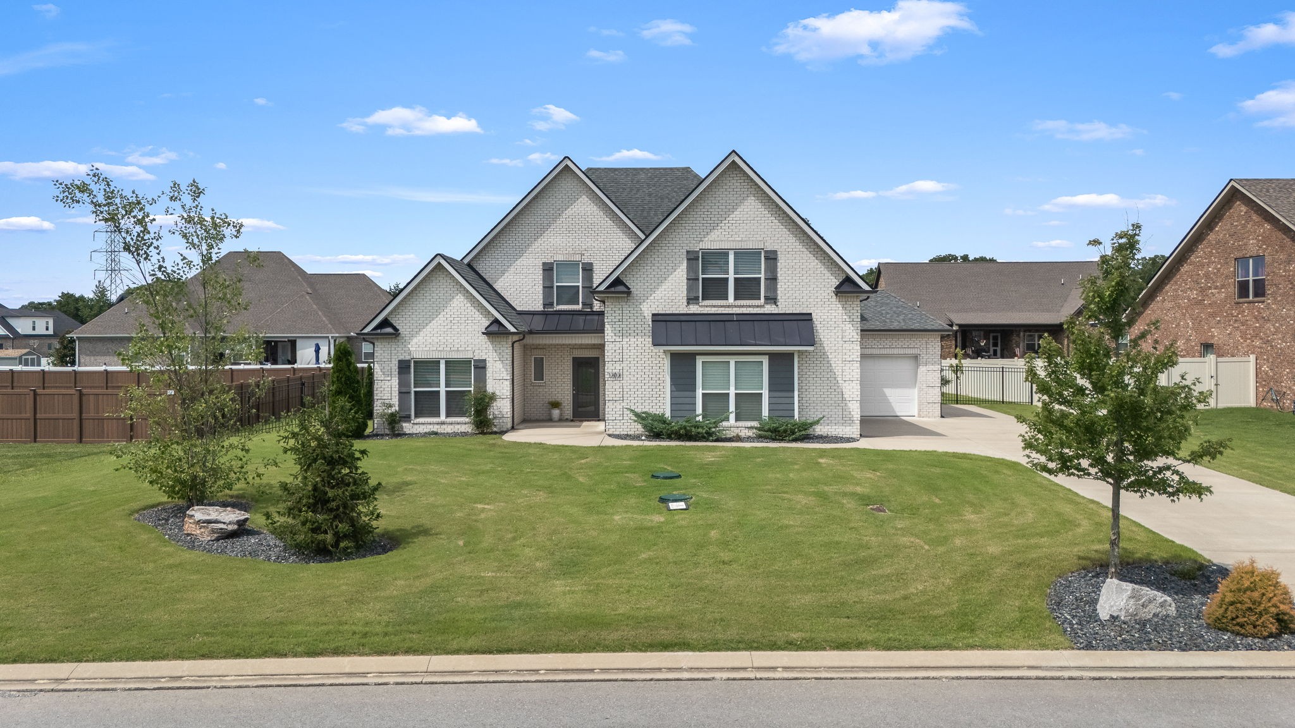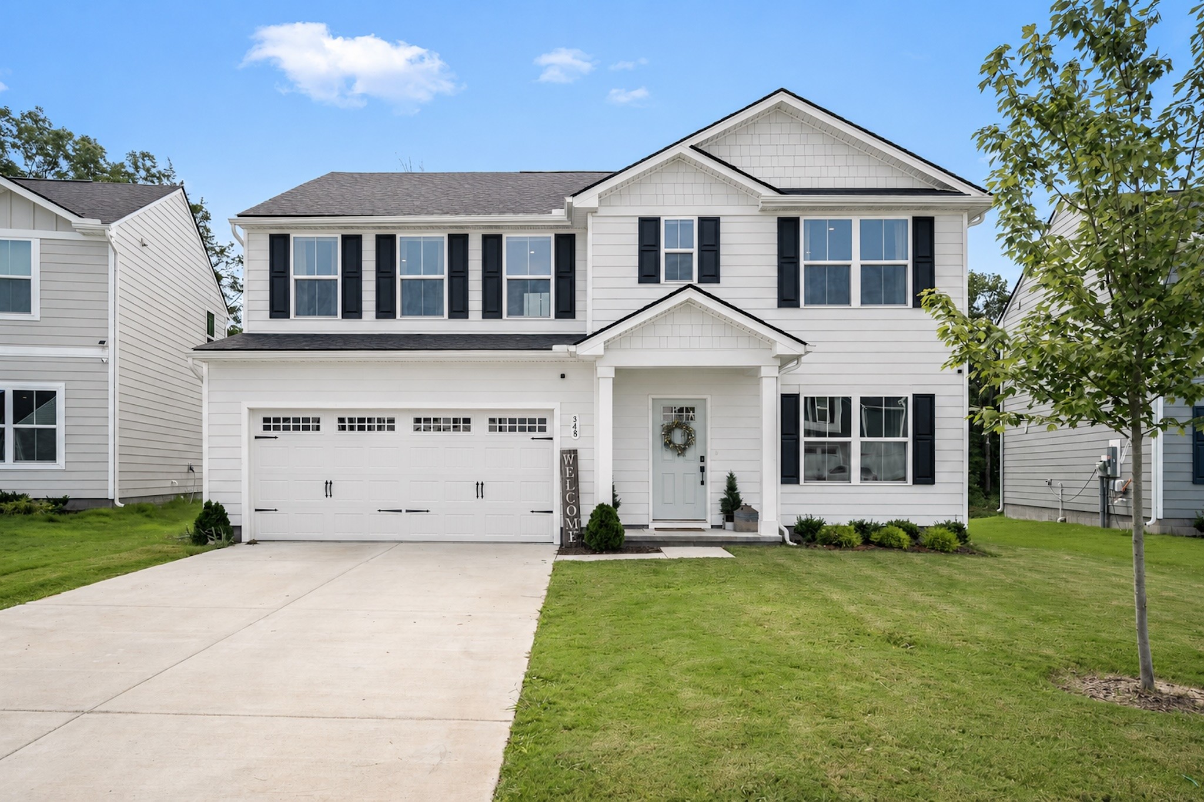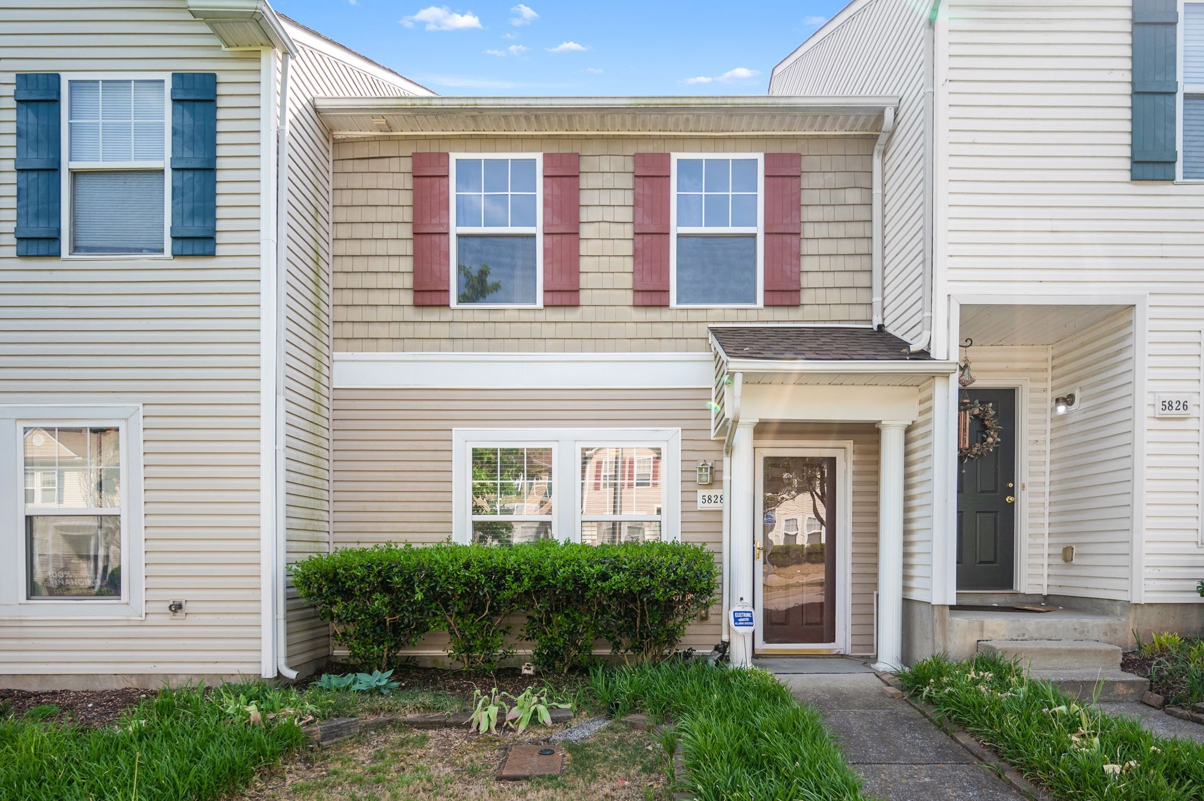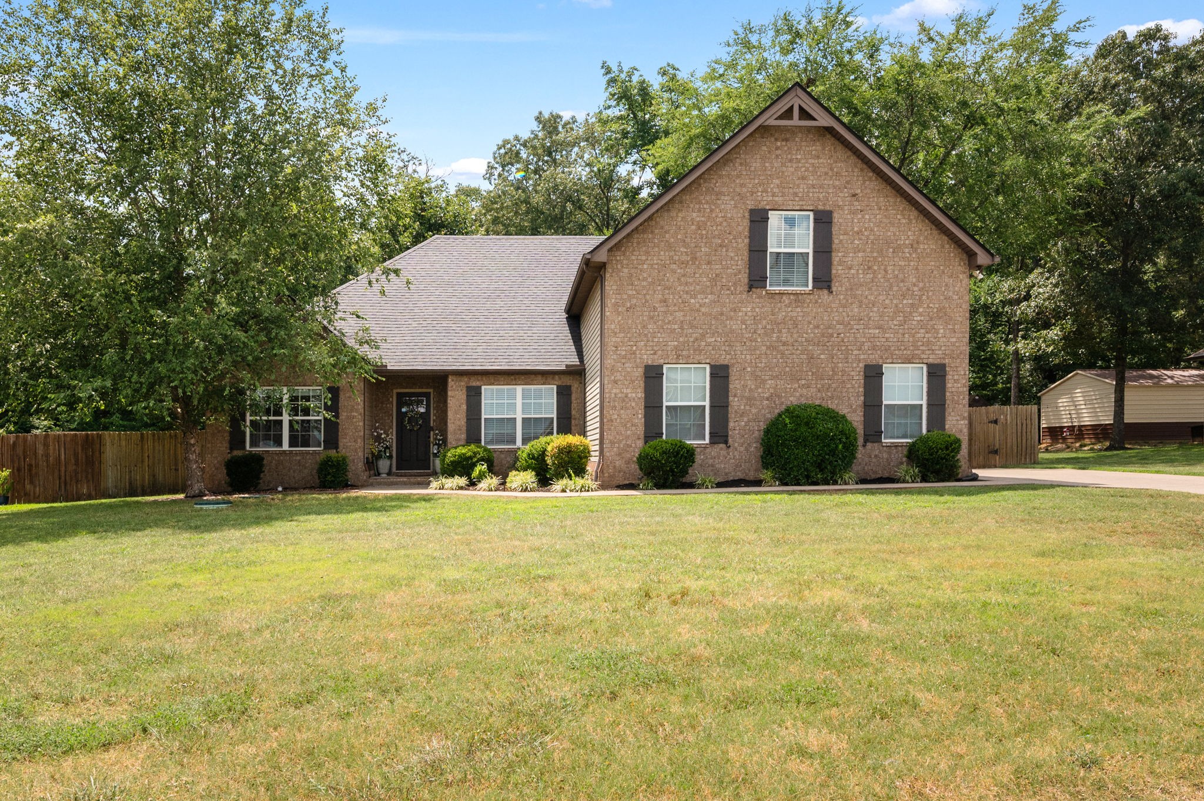
Two-story tan brick house with a steep gable, dark shutters, and a broad front lawn.
Brick home entrance with a wreath on the brown door, potted flowers, and shrubs beside the walkway.
Side yard with a curved concrete walkway, landscaped lawn, and neighboring homes across the street.
Living room with pale sofas, a fireplace, tray ceiling, and dark wood floors.
Entryway with a white front door, woven rug, and dining area beyond.
Open-plan living and dining room with hardwood floors, navy accent wall, and a large wood dining table.
Dining room with a wooden table, upholstered chairs, navy tray ceiling, and hardwood floors.
Open-plan living and dining room with hardwood floors, a gray sectional, and a central white column.
Staged living room with a navy-accented tray ceiling, hardwood floors, and a white fireplace.
Living room with a navy-accented tray ceiling, pale sectional, leather armchair, and dining area.
Staged living room with pale sofas, navy accent wall, dark hardwood floors, and an adjoining dining area.
Kitchen with dark wood cabinets and stainless appliances, dining table beside large windows overlooking the yard.
Kitchen with dark wood cabinetry, granite counters, stainless steel appliances, and reddish hardwood floors.
Galley kitchen with dark wood cabinets, granite counters, stainless appliances, and a sink along the right side.
Galley kitchen with cherry cabinets, granite counters, stainless steel appliances, and a small breakfast table.
Living and dining area with a fireplace, leather chair, and round table by large windows.
Laundry area with black front-loading washer and dryer beside a white entry door and patterned rug.
Staged bedroom with a large white bed, dusty rose throw, patterned rug, and tray ceiling.
Furnished bedroom with a white quilted bed, tray ceiling, ceiling fan, and open walk-in closet.
Bathroom with a dark wood vanity, large mirror, and brown tile floor.
Bathroom shower with a beige curtain on a curved rod and two hanging towels.
Bathroom vanity and curtained shower beside an open doorway to a bedroom.
Walk-in closet with extensive hanging clothes and folded towels and blankets on shelving.
Attic bedroom with a gray bed, blue armchair, sloped ceiling, and musical equipment.
Upstairs bedroom with blue walls, a sloped ceiling, a bed, and guitars beside a blue armchair.
Furnished bedroom with a sloped ceiling, dark wood floors, and blue seating area.
Hallway with hardwood floors and open doorways revealing bedrooms.
Staged bedroom with blue-and-white bedding, a white knit throw, and a large curtained window.
Bathroom with a dark wood vanity, mirrored cabinet, and blue floral shower curtain.
Bedroom with blue floral bedding, pale curtains, and light blue walls.
Covered patio with wooden seating and hanging flowers overlooking a fenced backyard and fire pit.
Covered patio with blue-cushioned seating, a wooden coffee table, and a raised deck beyond.
Covered backyard patio with a wooden bench, ceiling fan, wall-mounted TV, and purple hanging flowers.
Raised wooden backyard deck with lattice skirting, stairs, patio furniture, and surrounding mature trees.
Backyard patio with a fire pit, blue-cushioned chairs, raised deck, and covered seating area.
Above-ground pool with white steps on a wood deck, surrounded by trees and a privacy fence.
Backyard pool beside a spacious wooden deck furnished with outdoor dining furniture and lounge chairs.
Backyard above-ground pool with a white ladder and surrounding wooden deck.
Tan backyard shed with white trim, a metal roof, two windows, and a wooden ramp at the double doors.
Floor plan with an attic, bedroom, and connecting stairs.
Floor plan with three bedrooms, three baths, living and dining areas, kitchen, laundry, walk-in closet, and garage.
Floor plan showing the home's first and second floors, attic, bedrooms, living areas, and garage.
VIEW PHOTOS
Courtesy of Compass, Grayson Phillips Listing Contact: 9317035209 
$470,000

1425 Round Rock Dr

3 Beds 2 Baths 2,183 Sq.Ft. 0.38 Acres

Description

Outdoor living meets everyday comfort in this beautifully maintained, move-in ready home! Offering 3 bedrooms and 2 full baths on the main level, plus a spacious bonus room upstairs that can easily serve as a 4th bedroom, this home provides a flexible layout for today's lifestyle. The kitchen features granite countertops, stainless steel appliances, and opens to inviting living spaces perfect for gathering.

Step outside and discover the true highlight of this property--a private backyard retreat designed for entertaining. Relax under the covered patio with built-in speakers, cool off in the above-ground pool with surrounding deck, gather around the fire pit on cool evenings, or enjoy peaceful views of the wooded backdrop from the fully fenced backyard. Extra concrete provides additional space for entertaining, while decorative concrete landscape curbing enhances the home's curb appeal and creates a polished, low-maintenance landscape. A 12x24 storage shed with loft offers plenty of room for storage, hobbies, or a workshop.

Additional highlights include a brand-new roof (June 2026), LeafGuard gutter protection, 36-inch doorways throughout for enhanced accessibility, built-in speakers in the living room, an outdoor camera security system, and thoughtful extras that make everyday living even more convenient. Washer, dryer, and kitchen refrigerator conveys with the home. USDA/RD eligible with no city taxes, offering exceptional value and a country feel while remaining close to everyday conveniences. This is one you won't want to miss!

Share Property

Location

1425 Round Rock Dr, Murfreesboro, TN 37128

Status

Sold

Date Sold

October 13, 2026
Grayson Phillips

Grayson Phillips

TITLE

REALTOR®

LICENSE

336933

Property Amenities

Interior
Fireplace Gas, Great Room
Appliances Electric Oven, Cooktop, Dishwasher, Disposal, Microwave
Flooring Carpet, Wood, Tile
Total Bedrooms: 3
Full Bathrooms: 2
Other Interior Features Ceiling Fan(s), Smart Camera(s)/Recording, Walk-In Closet(s)
Area & Lot
Total area 2,183 Sq.Ft.
Lot Area 0.38 Acres
Living area 2,183 Sq.Ft.
MLS® ID 3256671
Year Built 2014
High School Riverdale High School
Middle School Christiana Middle School
Elementary School Barfield Elementary
Type Residential
Status Sold
Exterior
Stories 2
Pool Above Ground
Air conditioning Central Air, Electric
Heat type Electric, Heat Pump
Water Source Private
Garage Space 2.0
Sewer STEP System
Other Exterior Features Smart Camera(s)/Recording
Parking Garage Faces Side, Concrete
Lot Features Level
Roof Shingle
Utilities Electricity Available, Water Available
Finance
Sales Price $470,000
HOA Fees $150 yearly
Real Estate Tax $1,763 yearly
Brick home entrance with a wreath on the brown door, potted flowers, and shrubs beside the walkway.

360 Virtual Tour

Take a tour of this property

Murfreesboro

35.8456° N, 86.3903° W

Work With Phillips Collective Living

With our outgoing personalities and great communication skills, we plan to show our clients we are honest and trustworthy while making their interests our highest priority.