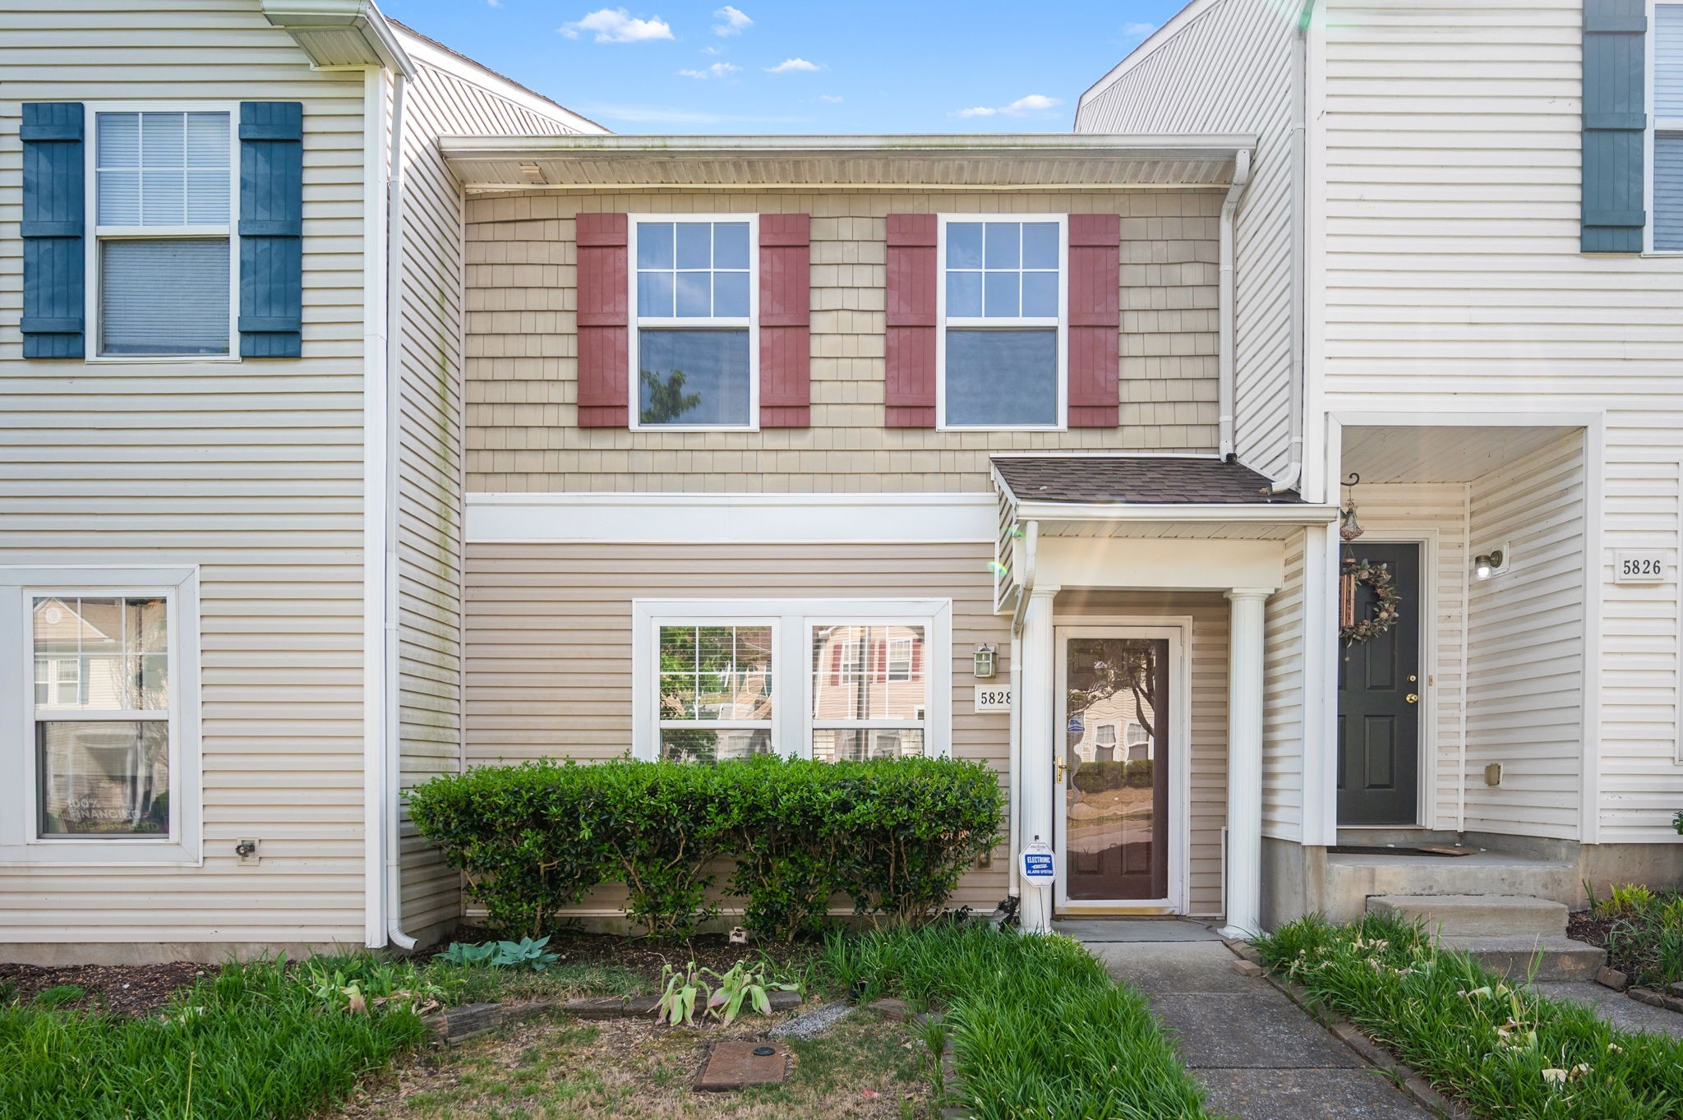
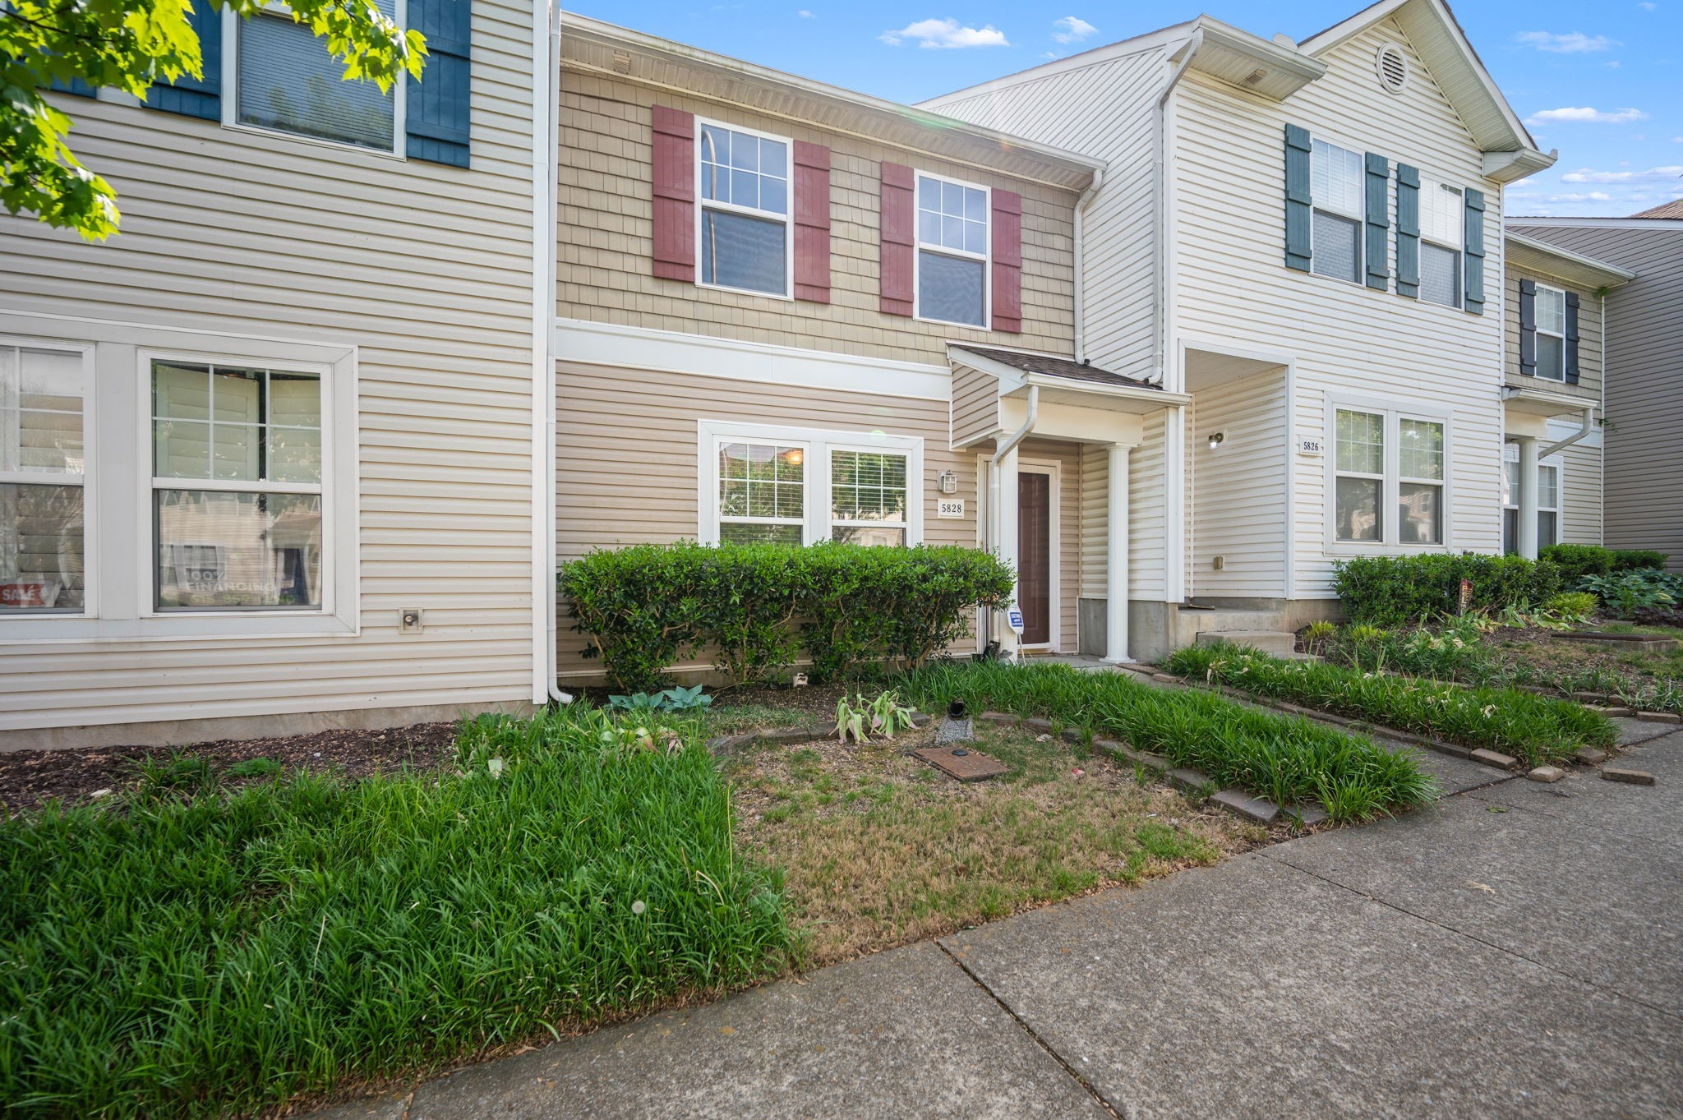
Beige townhouse exterior with a covered entry, trimmed shrubs, and muted red shutters around upstairs windows.
Townhouse exterior with tan siding, red upper-story shutters, and a covered front entry.
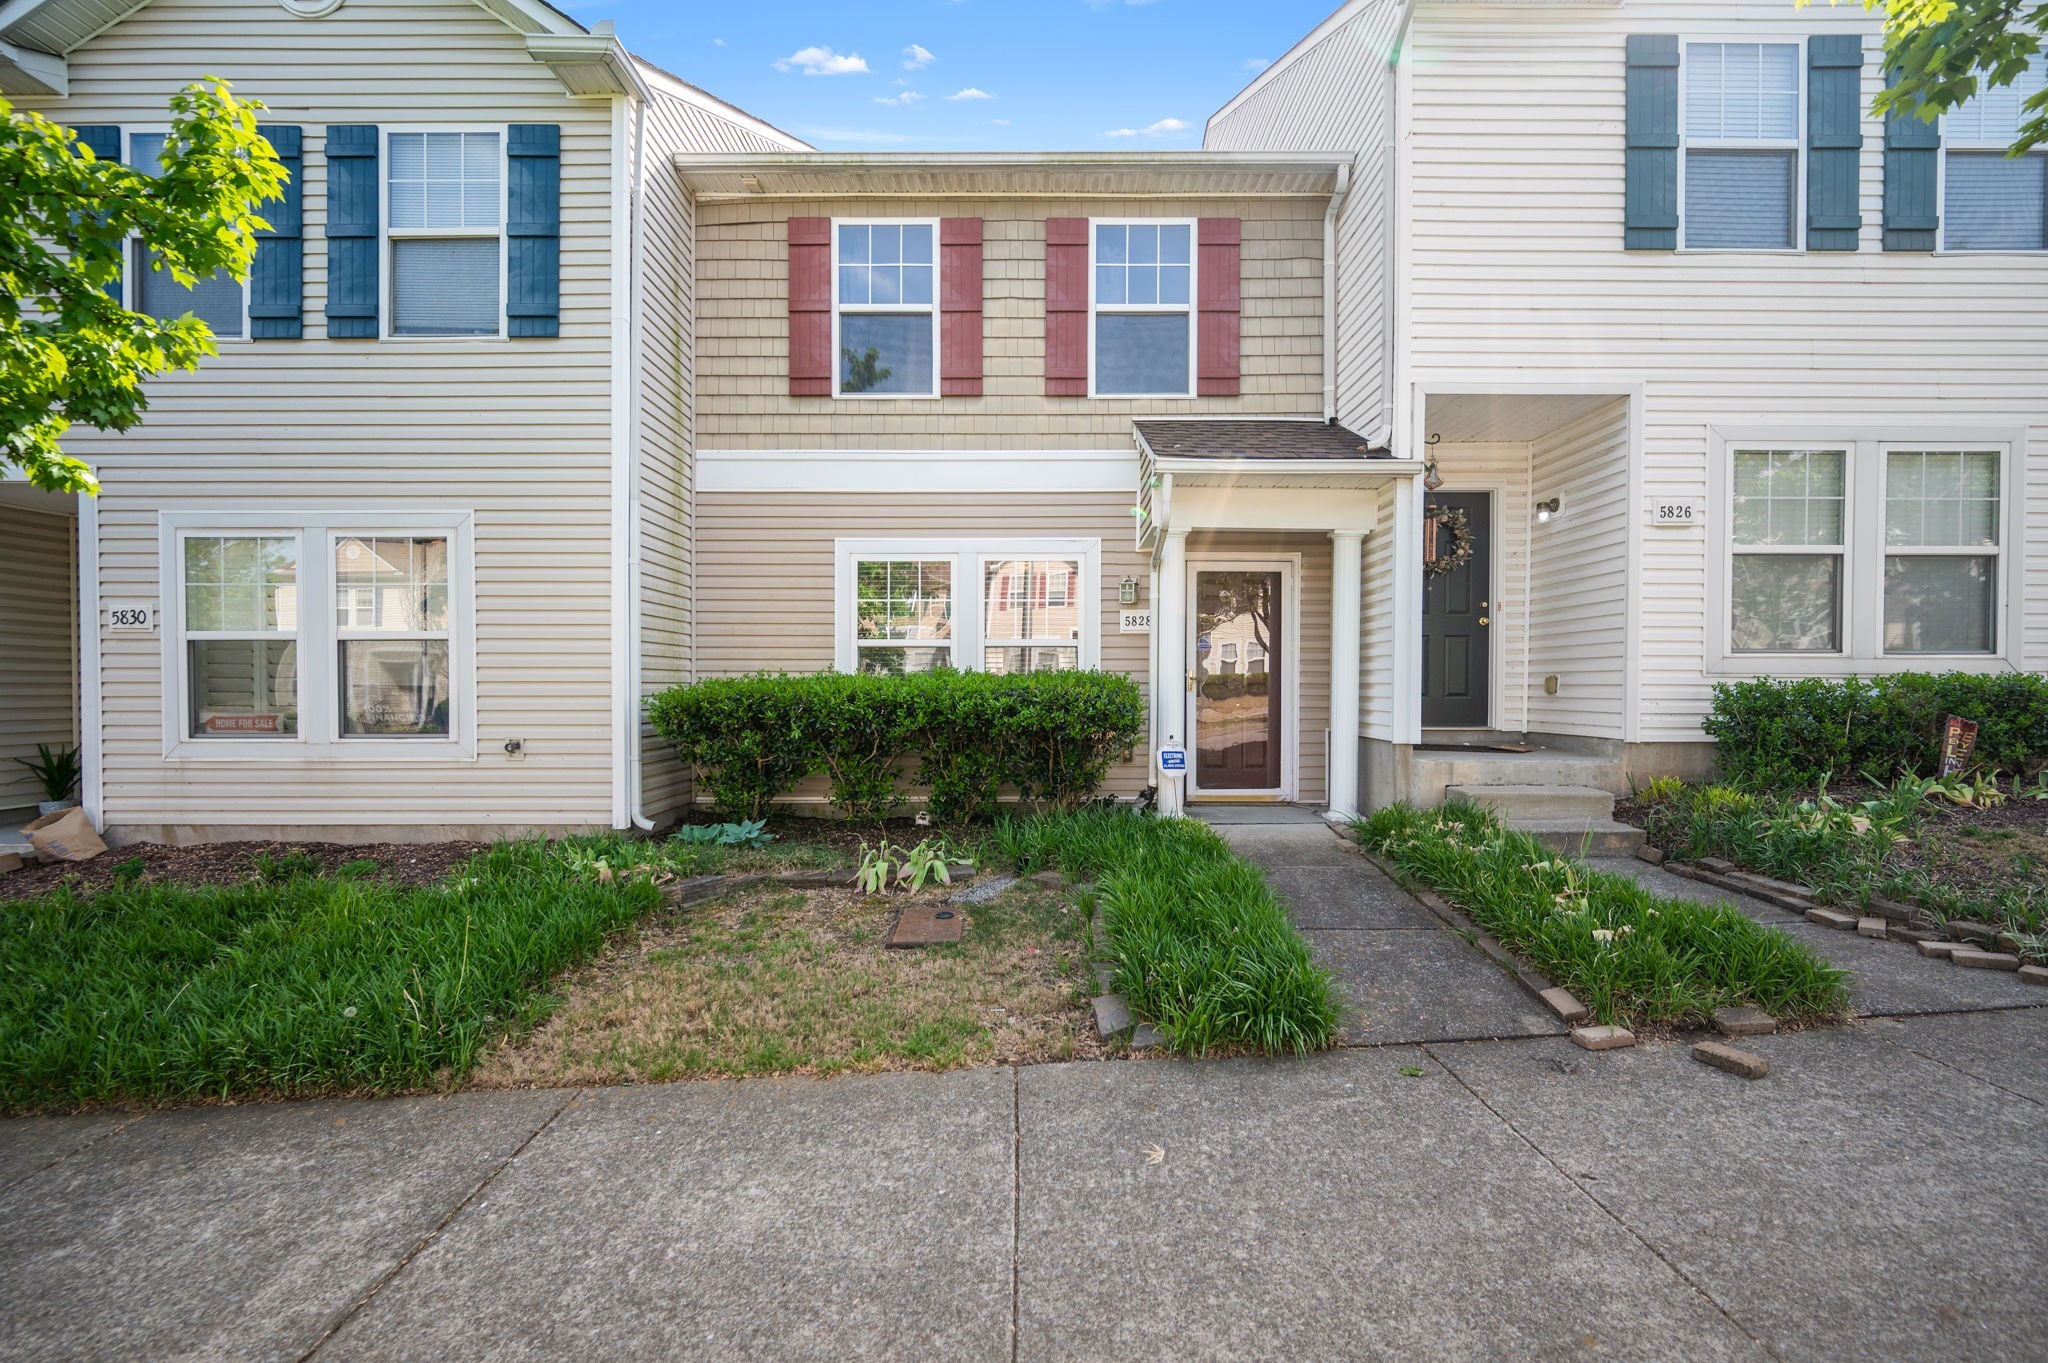
Beige two-story townhouse with contrasting shutters, a dark front door, and a landscaped front walkway.
Two-story beige townhouse with a covered entry, front shrubs, and a concrete walkway.
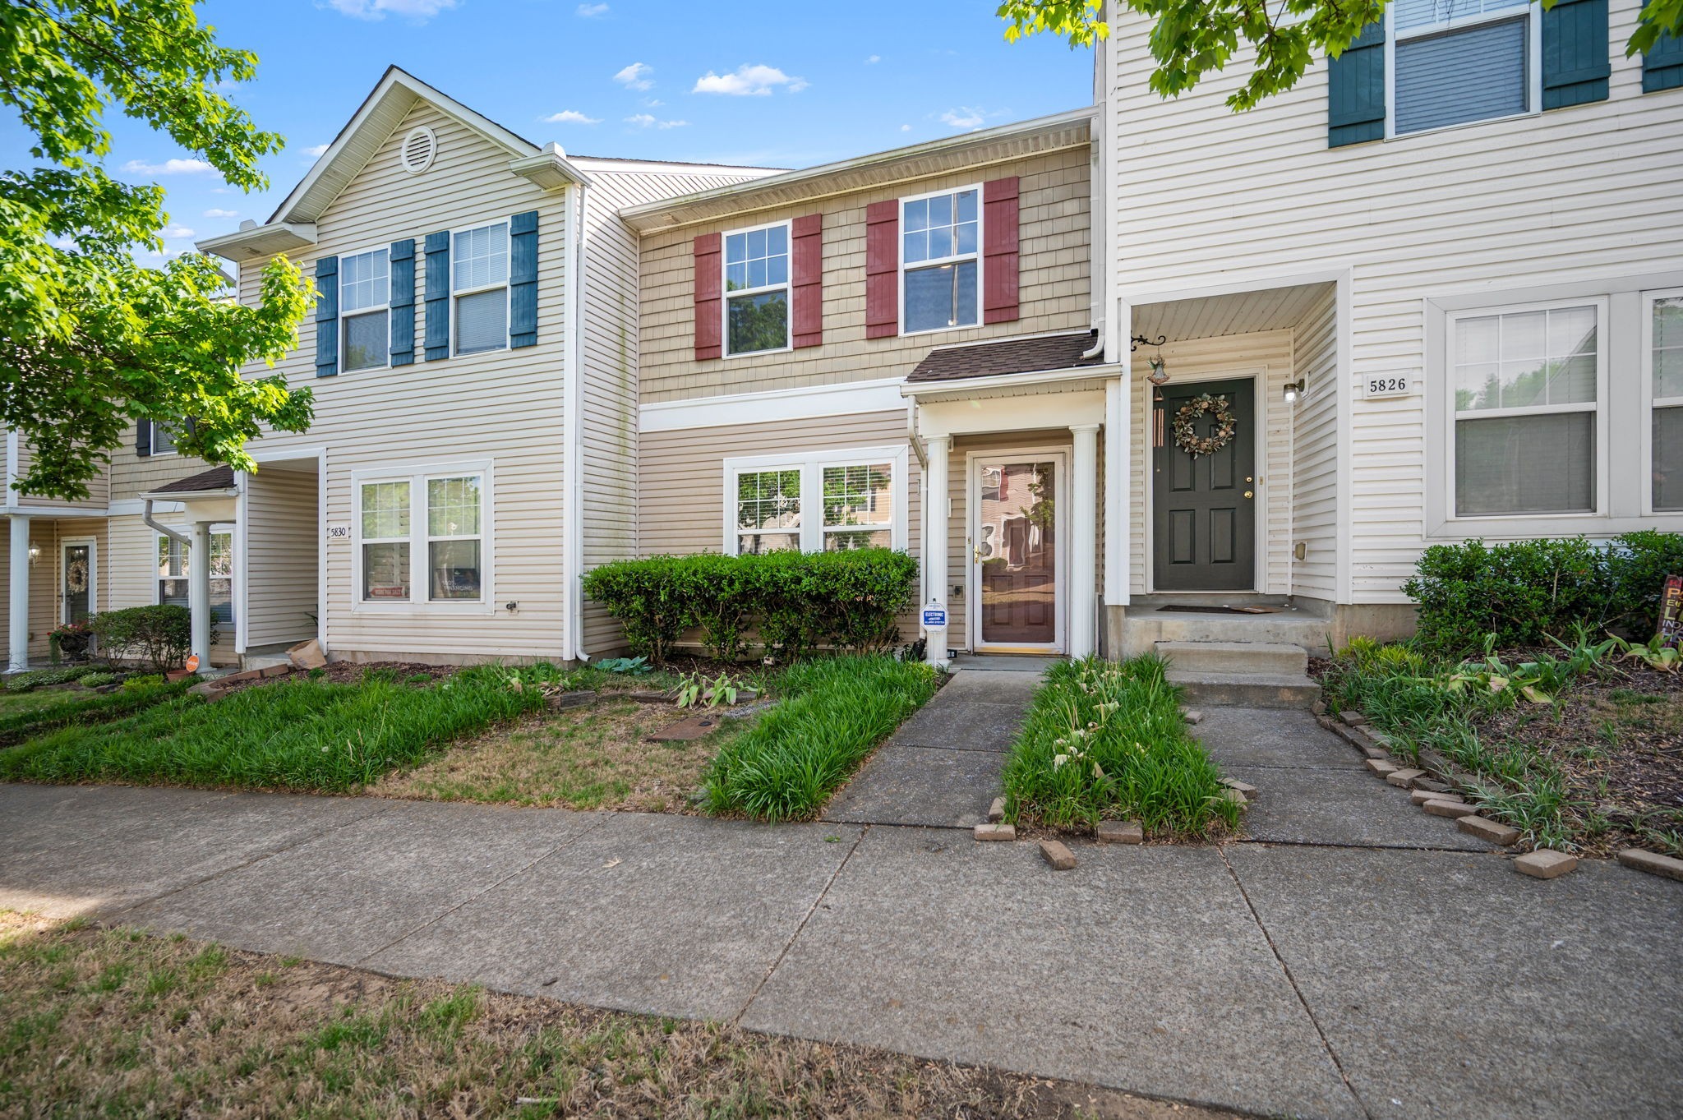
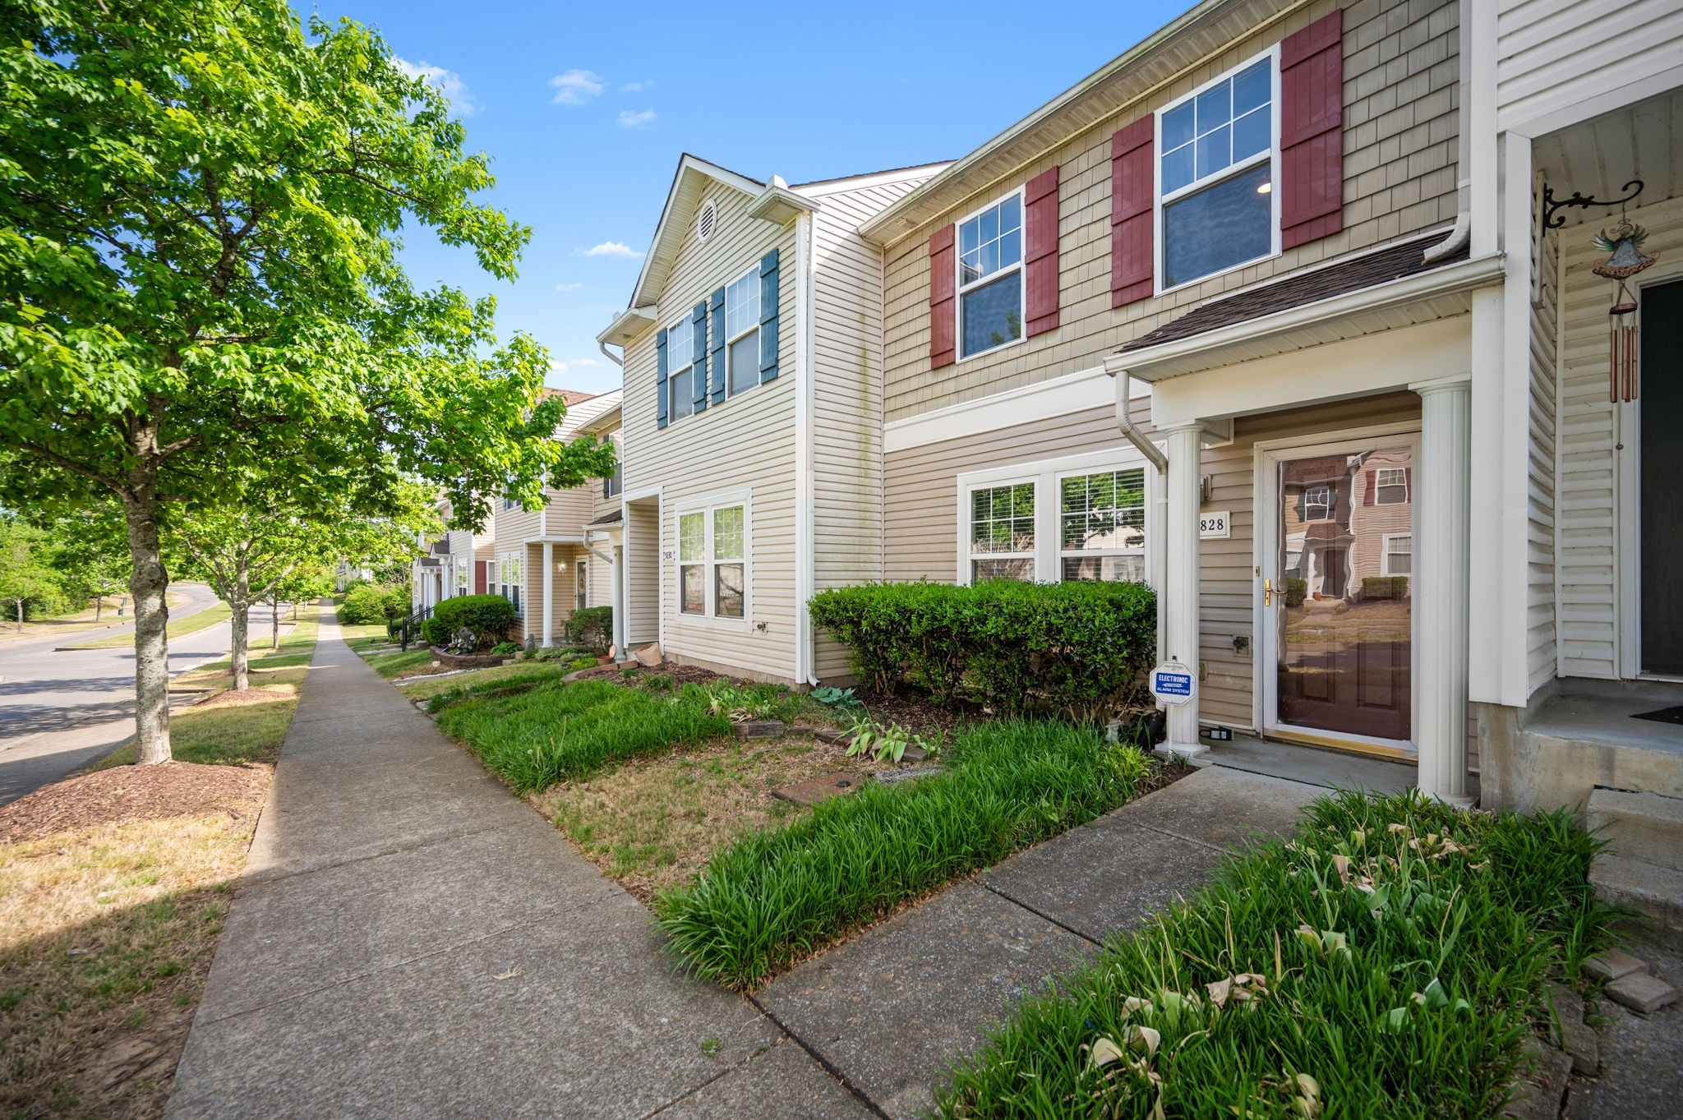
Beige townhouse with red shutters, a covered entry, and landscaped walkway along a tree-lined sidewalk.
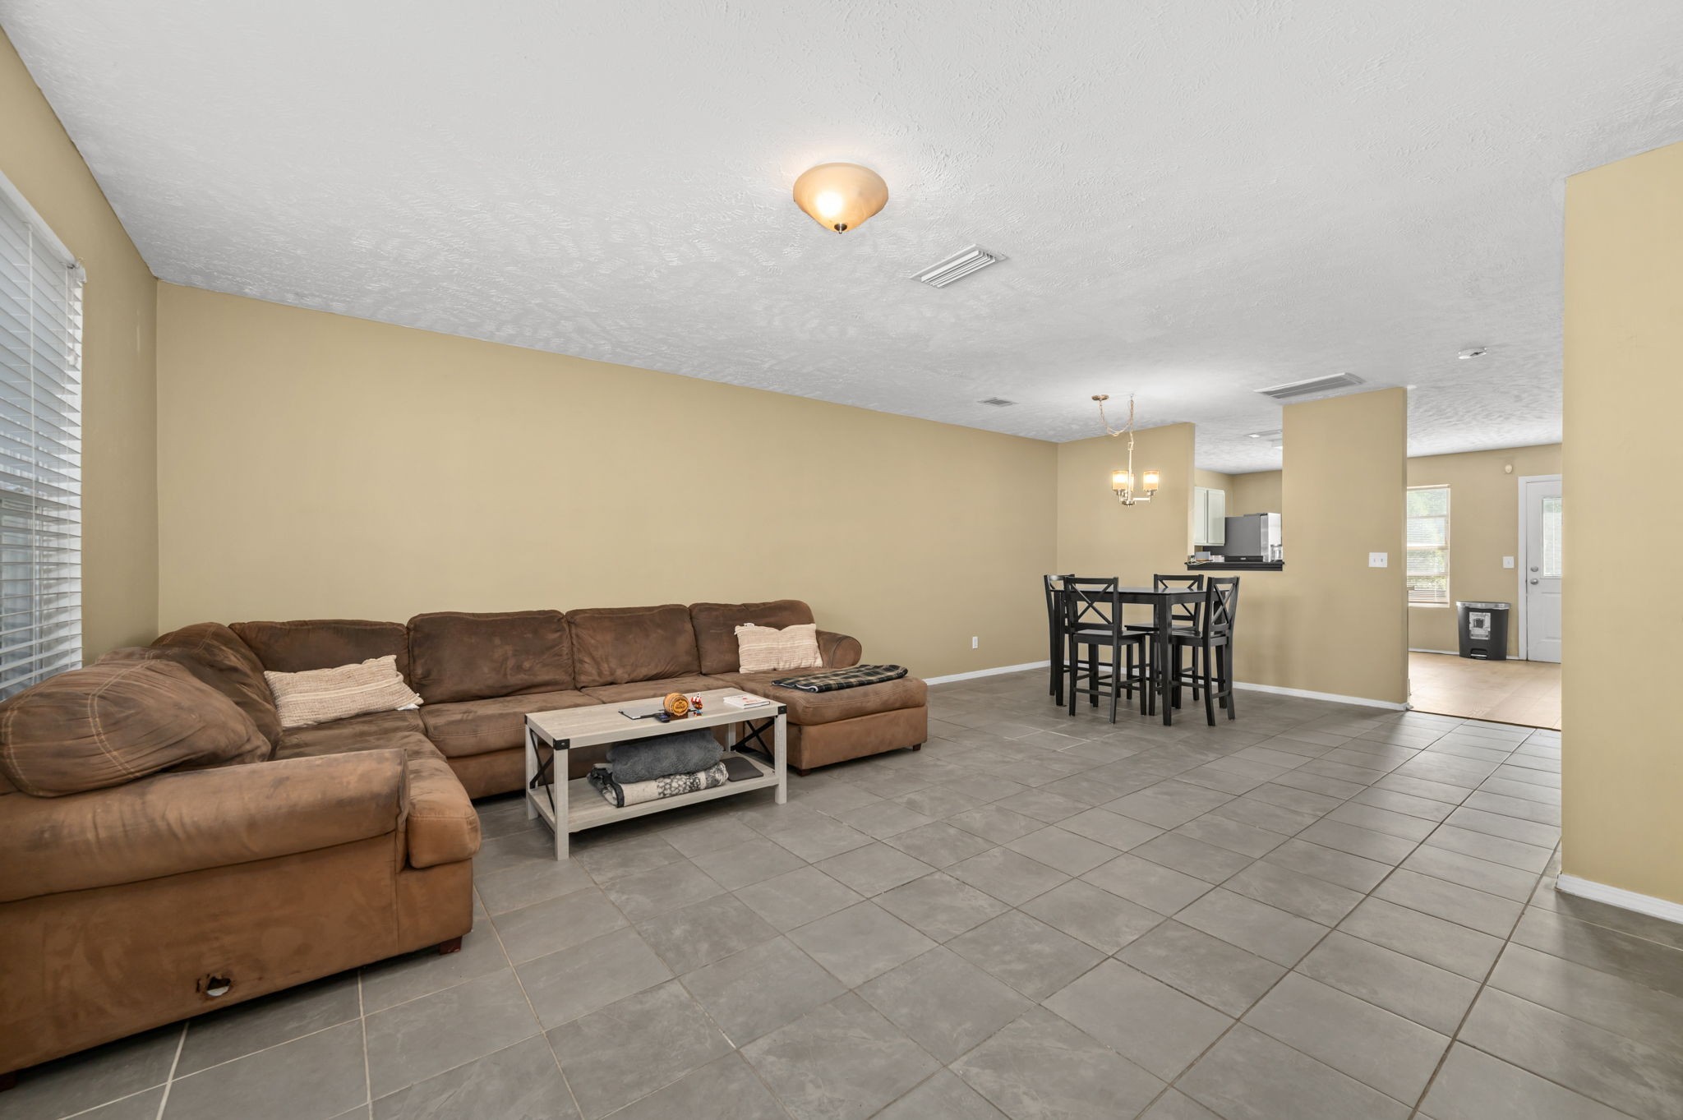
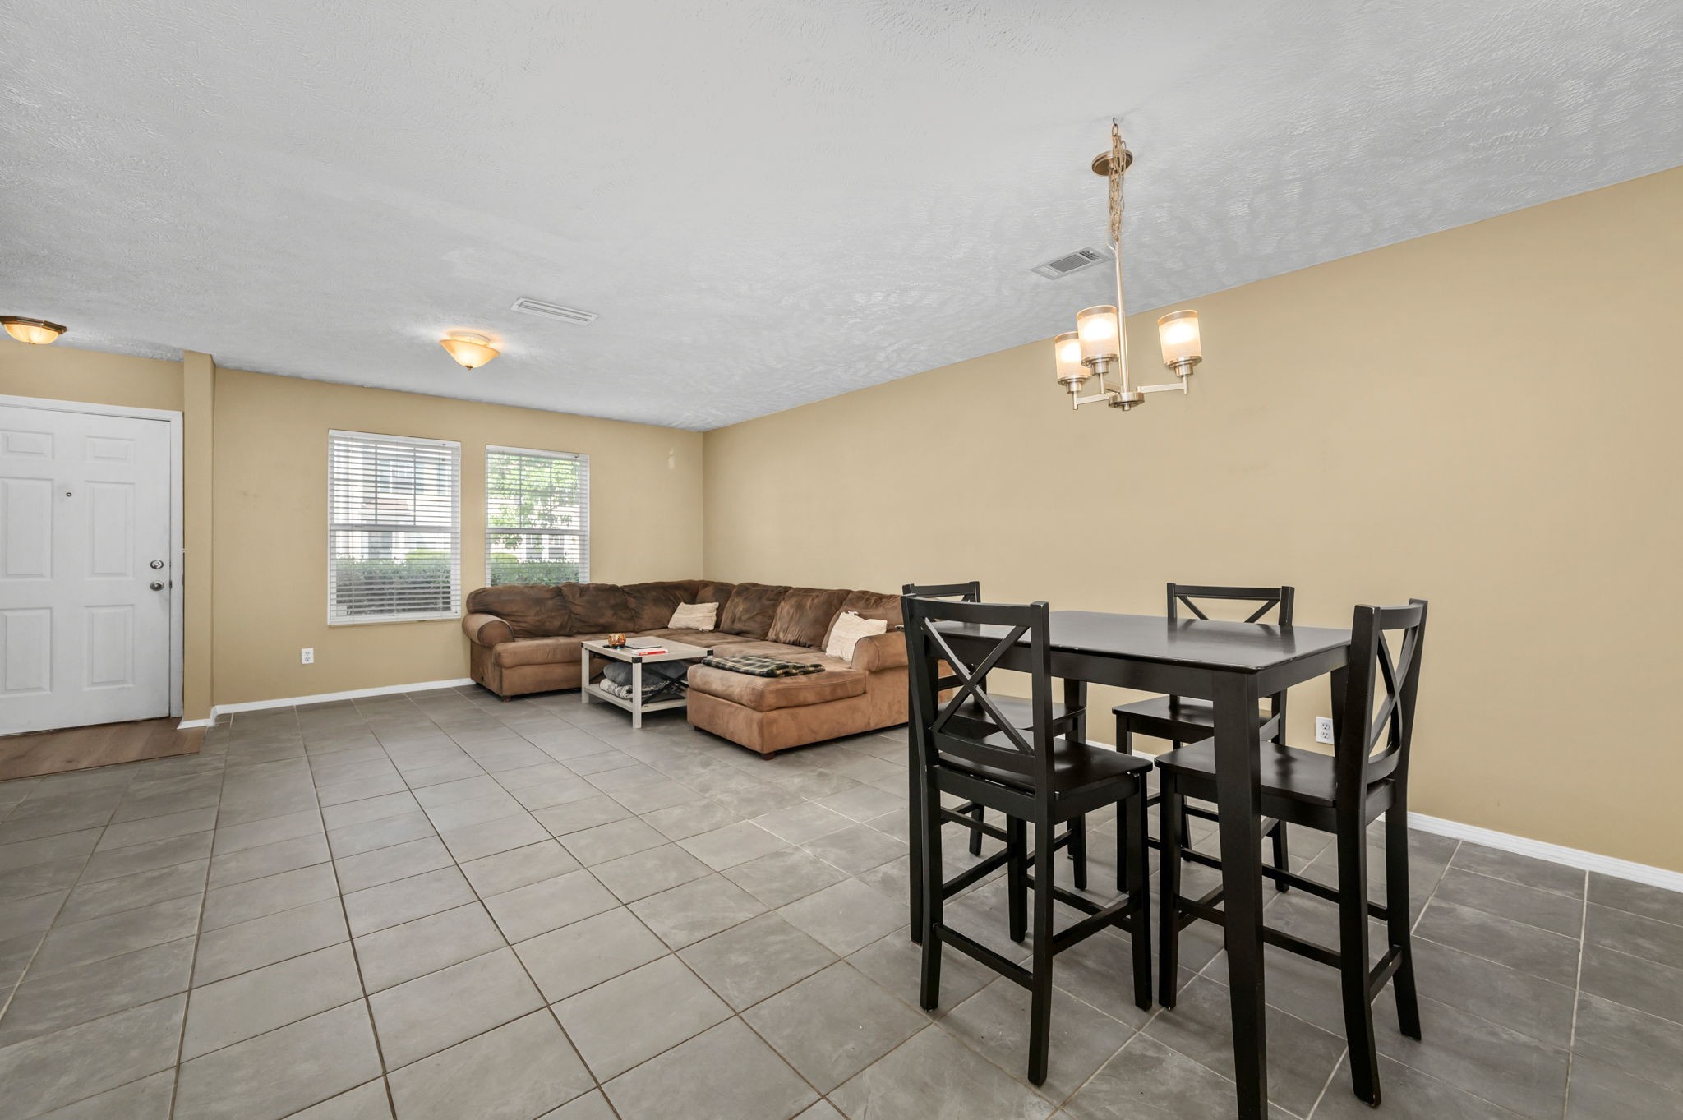
Living and dining area with a brown sectional, gray tile floors, and a high table with black chairs.
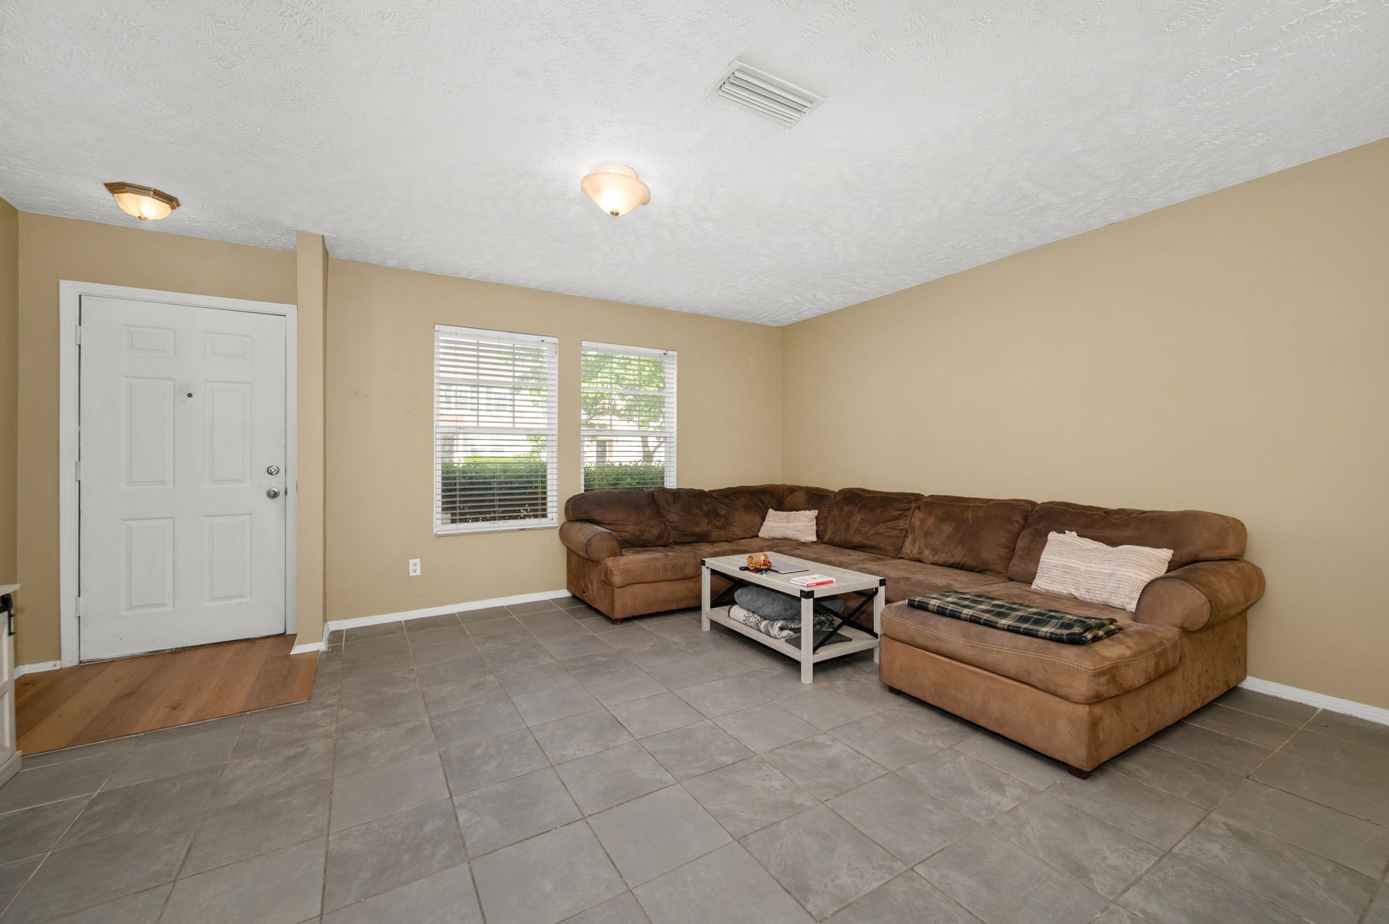
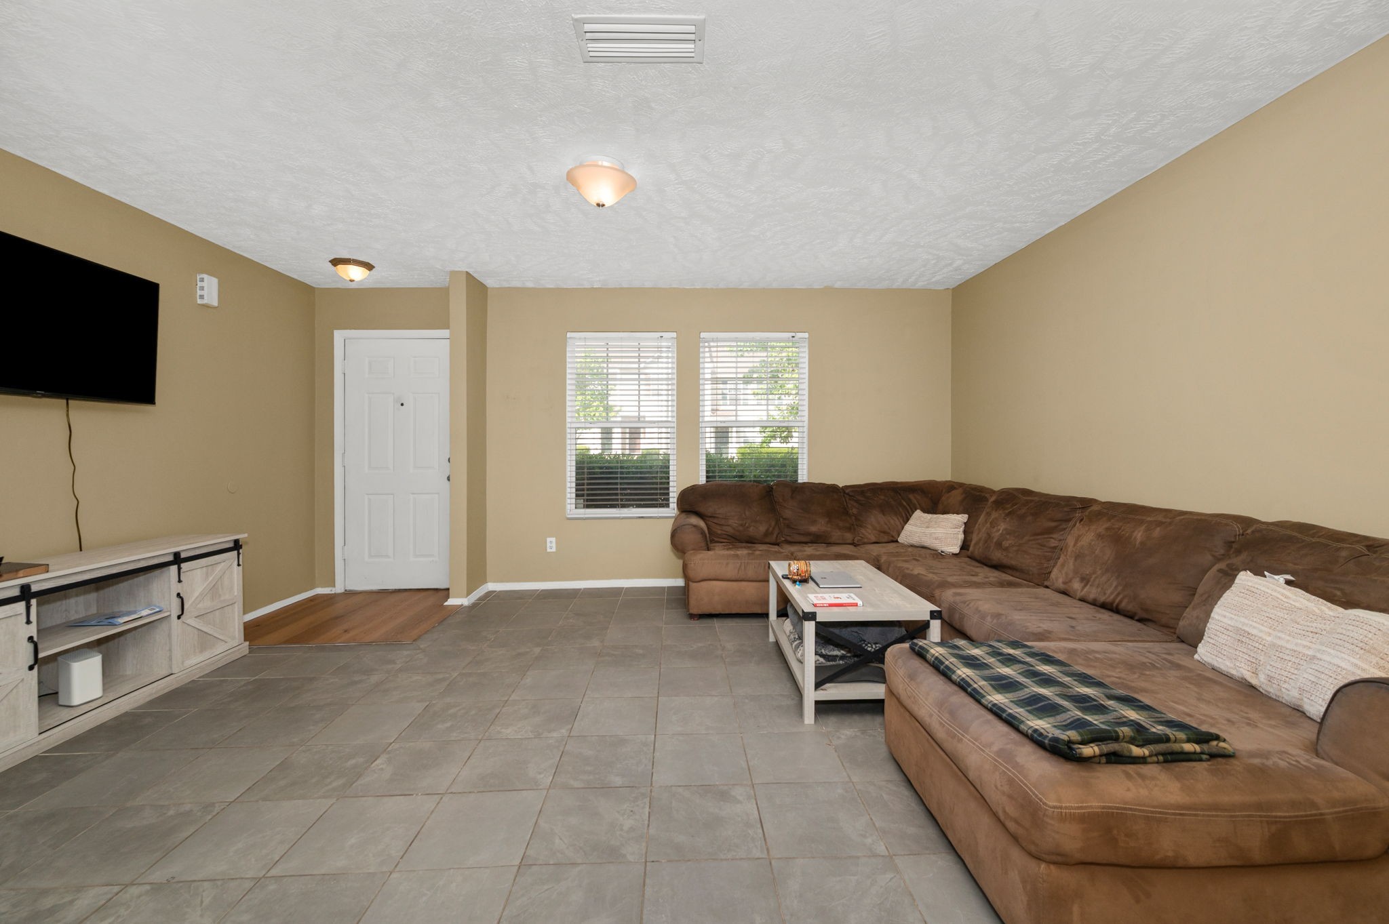
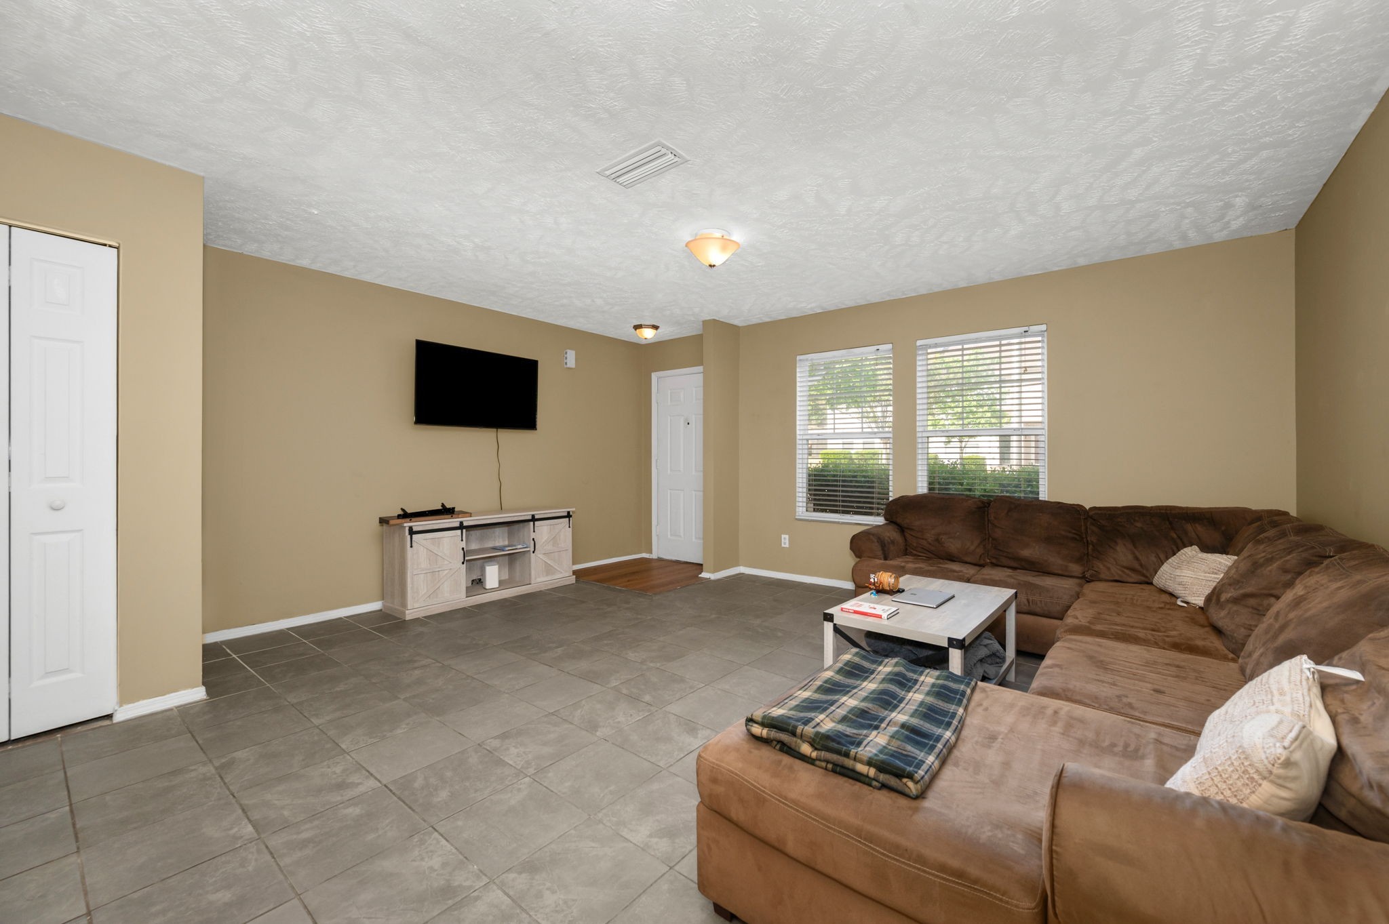
Living room with a large brown sectional, gray tile floors, and two windows beside the entry door.
Living room with a brown sectional sofa, gray tile floors, and two windows with blinds.
Living room with a brown sectional sofa, gray tile floor, and wall-mounted television.
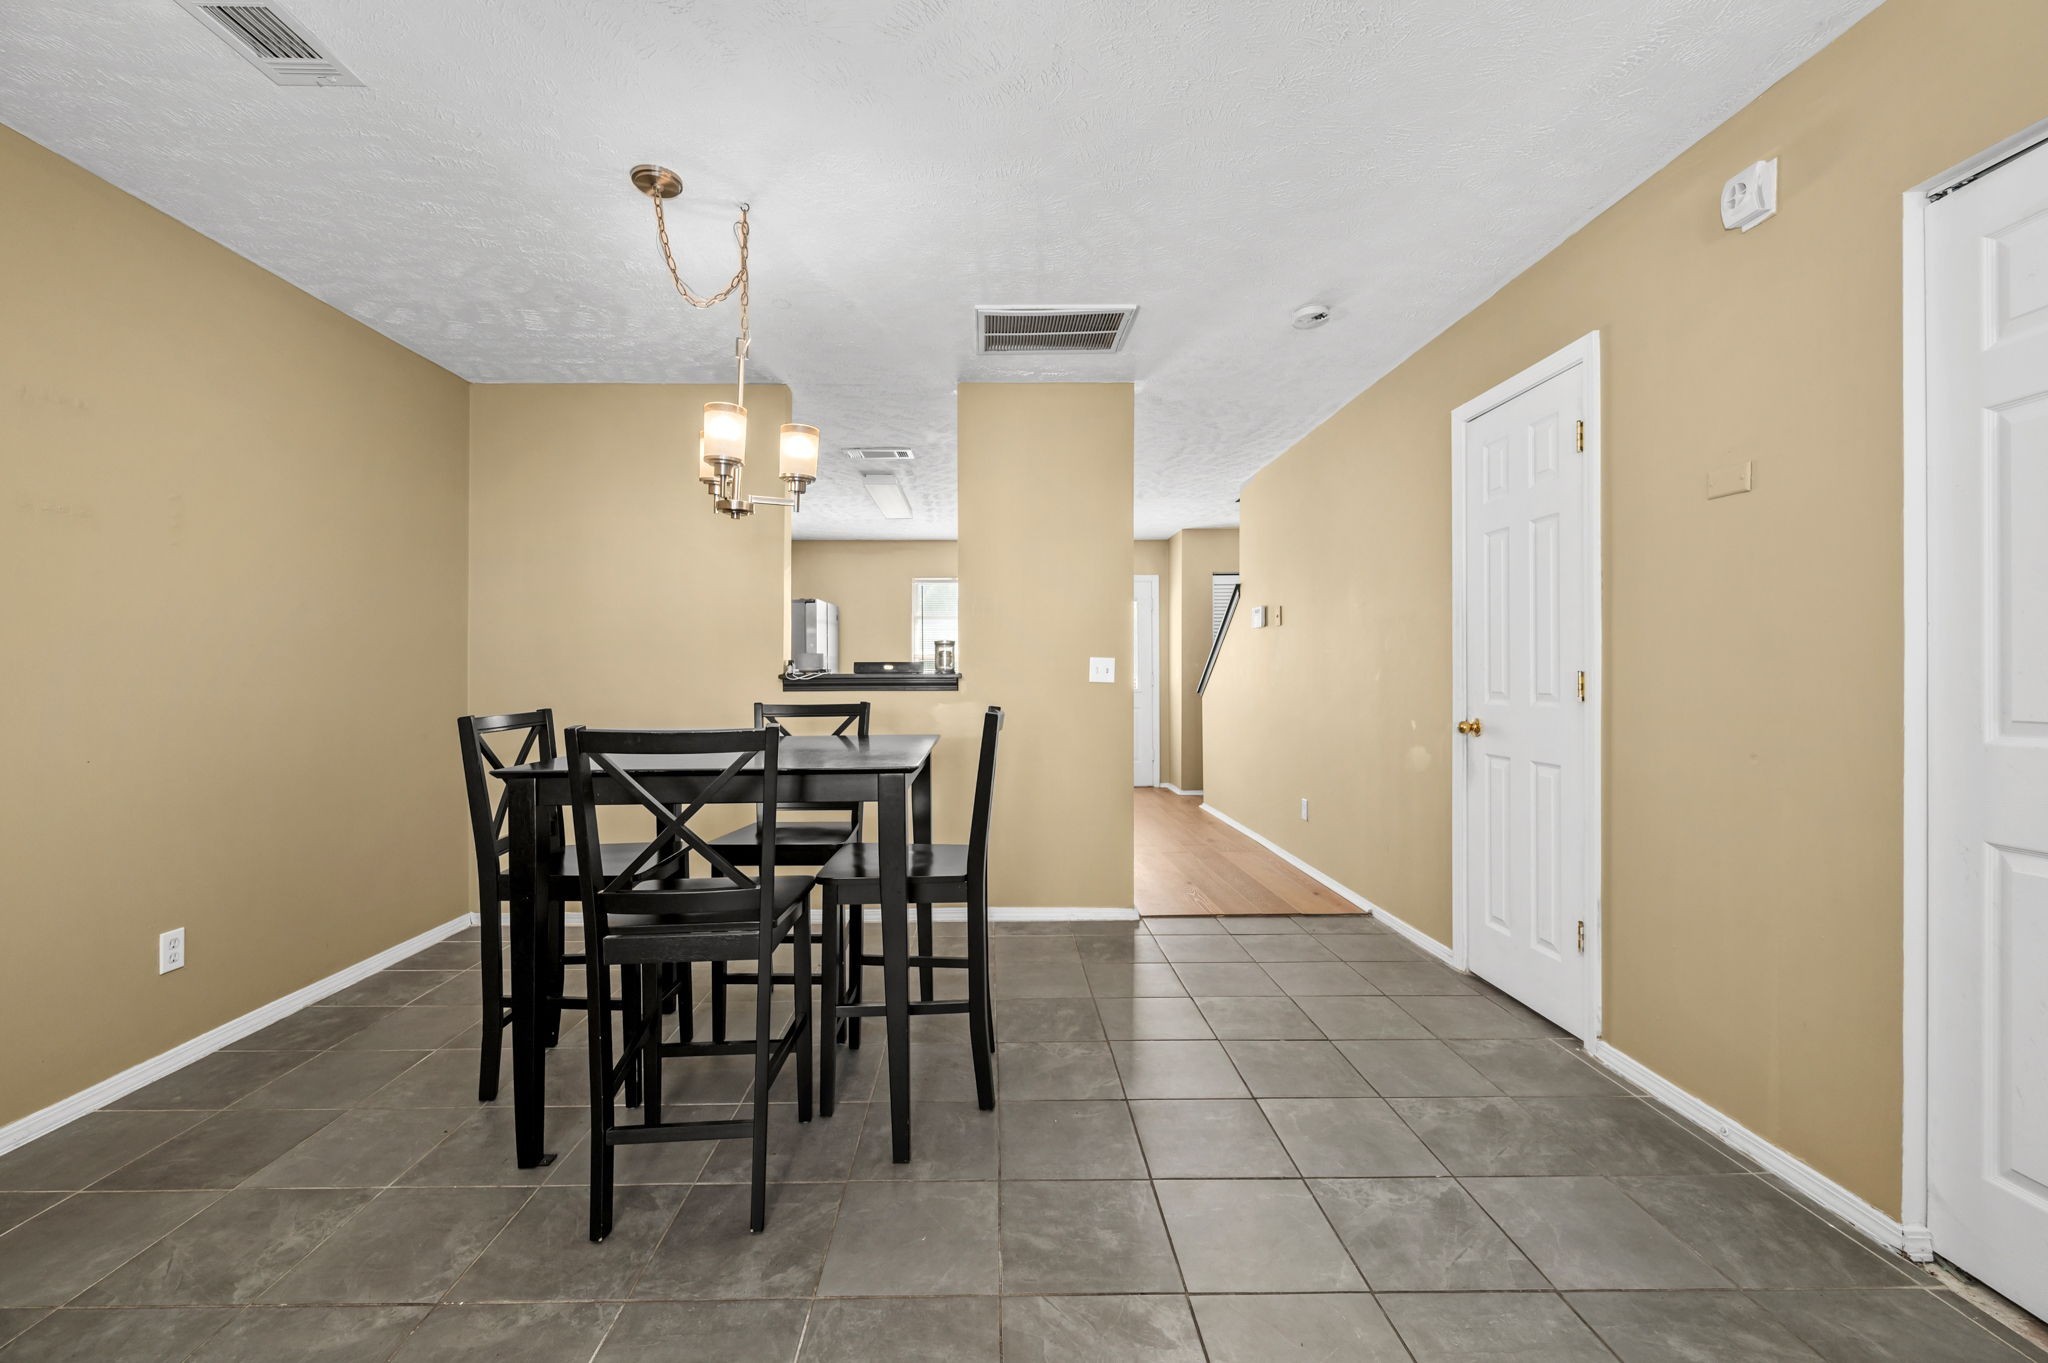
Dining area with a black table and chairs, gray tile floor, and kitchen pass-through.
Living and dining area with a brown sectional, tiled floors, and a black dining table.
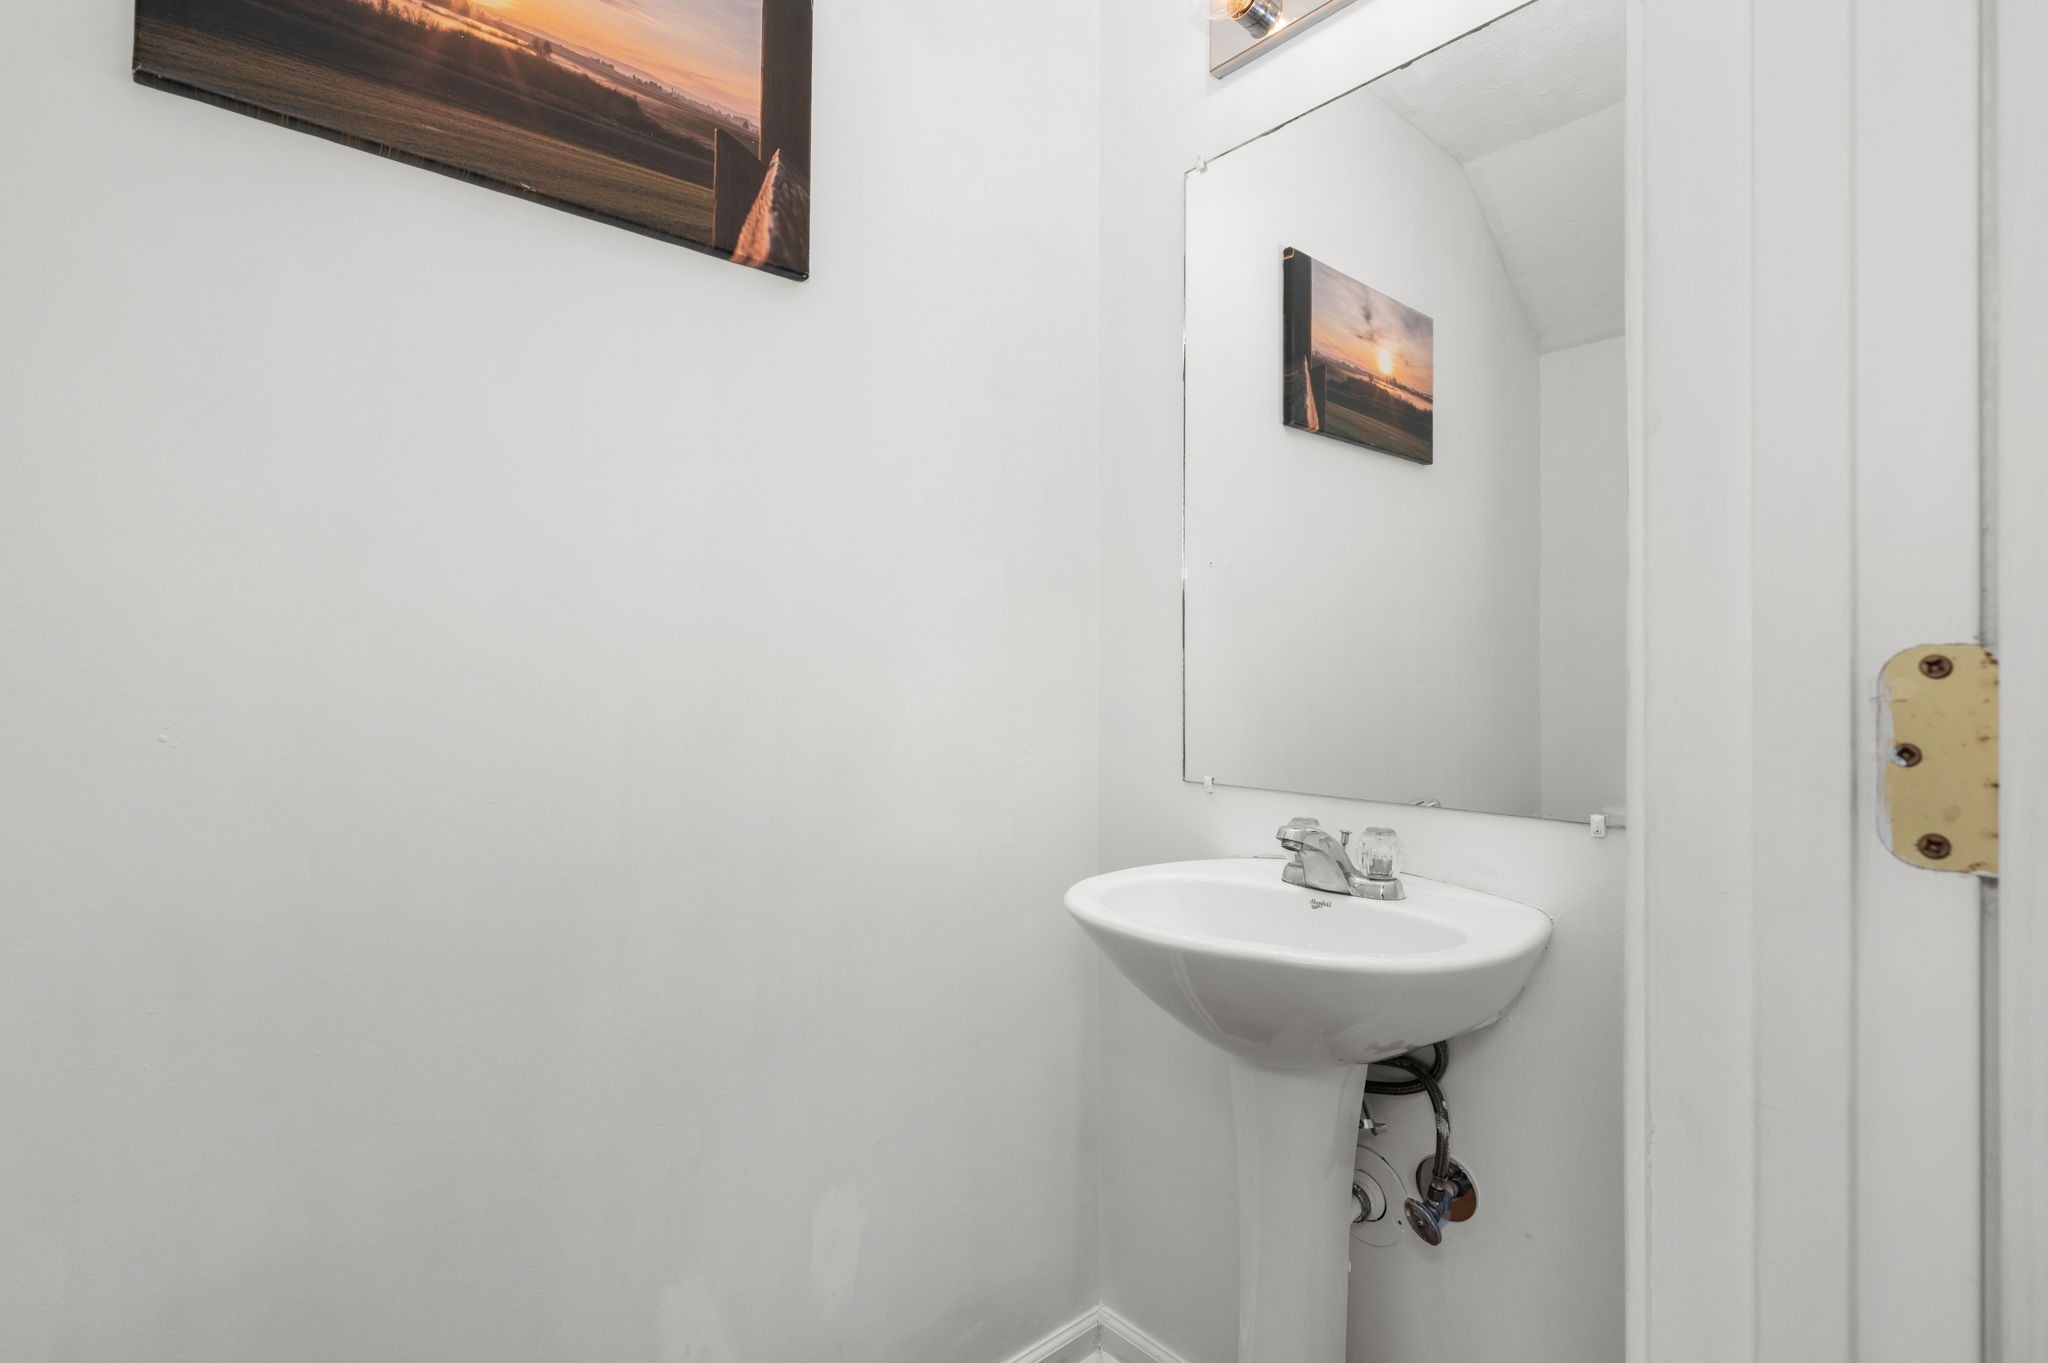
Bathroom pedestal sink beneath a large mirror, with sunset landscape artwork on the wall.
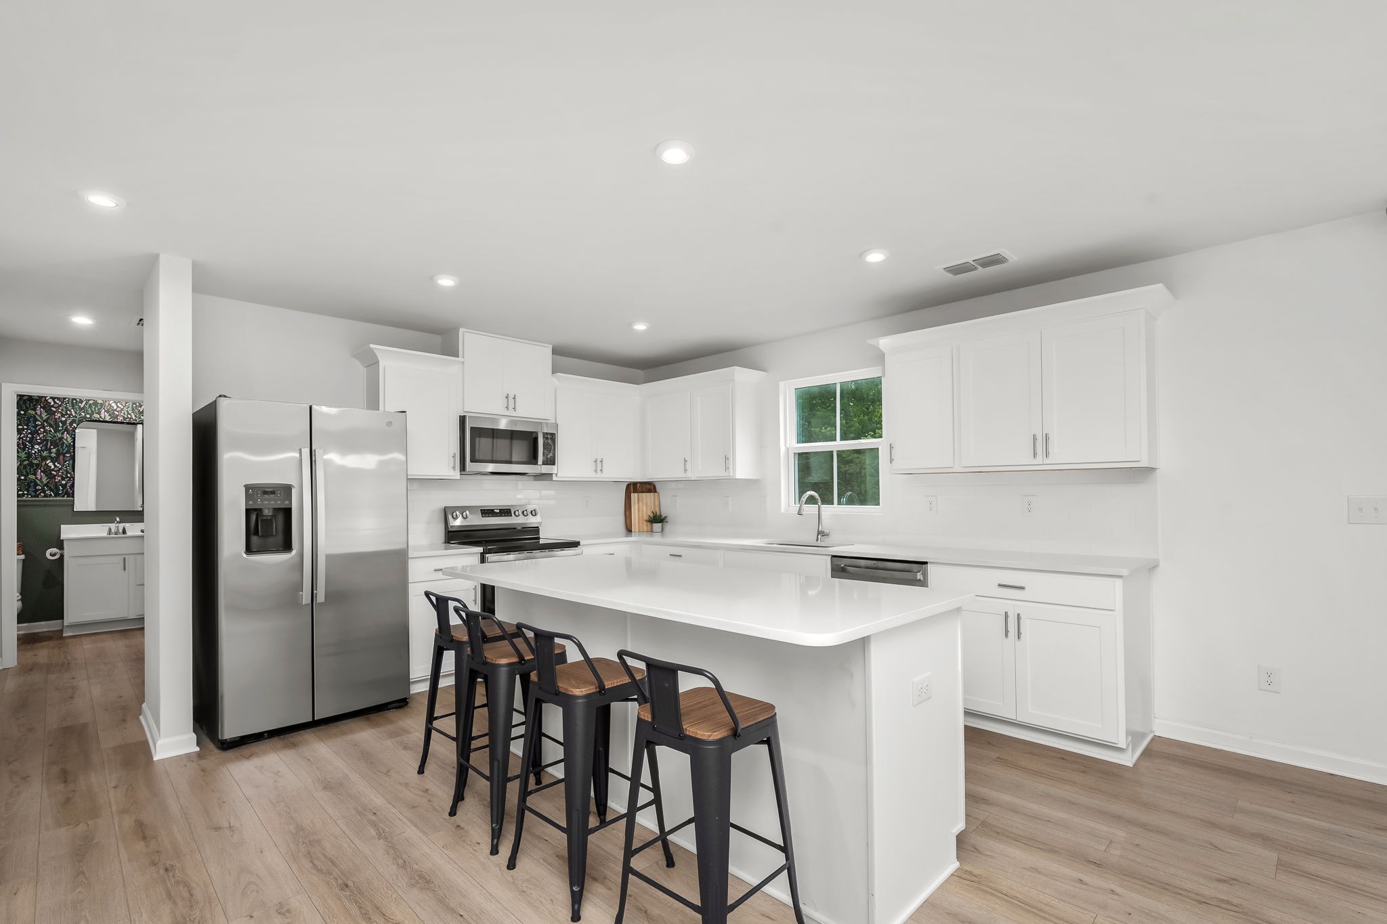
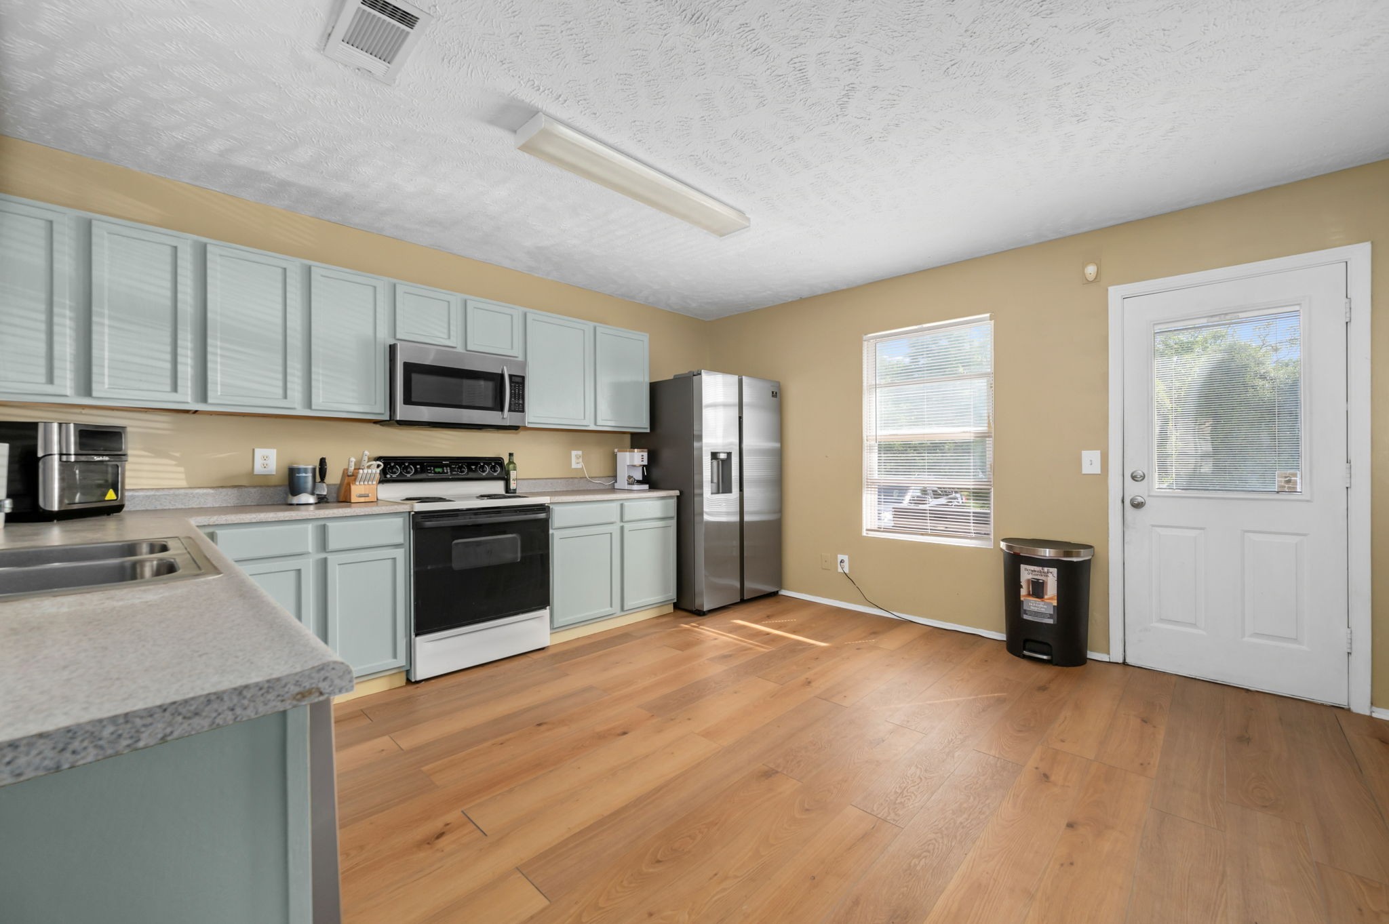
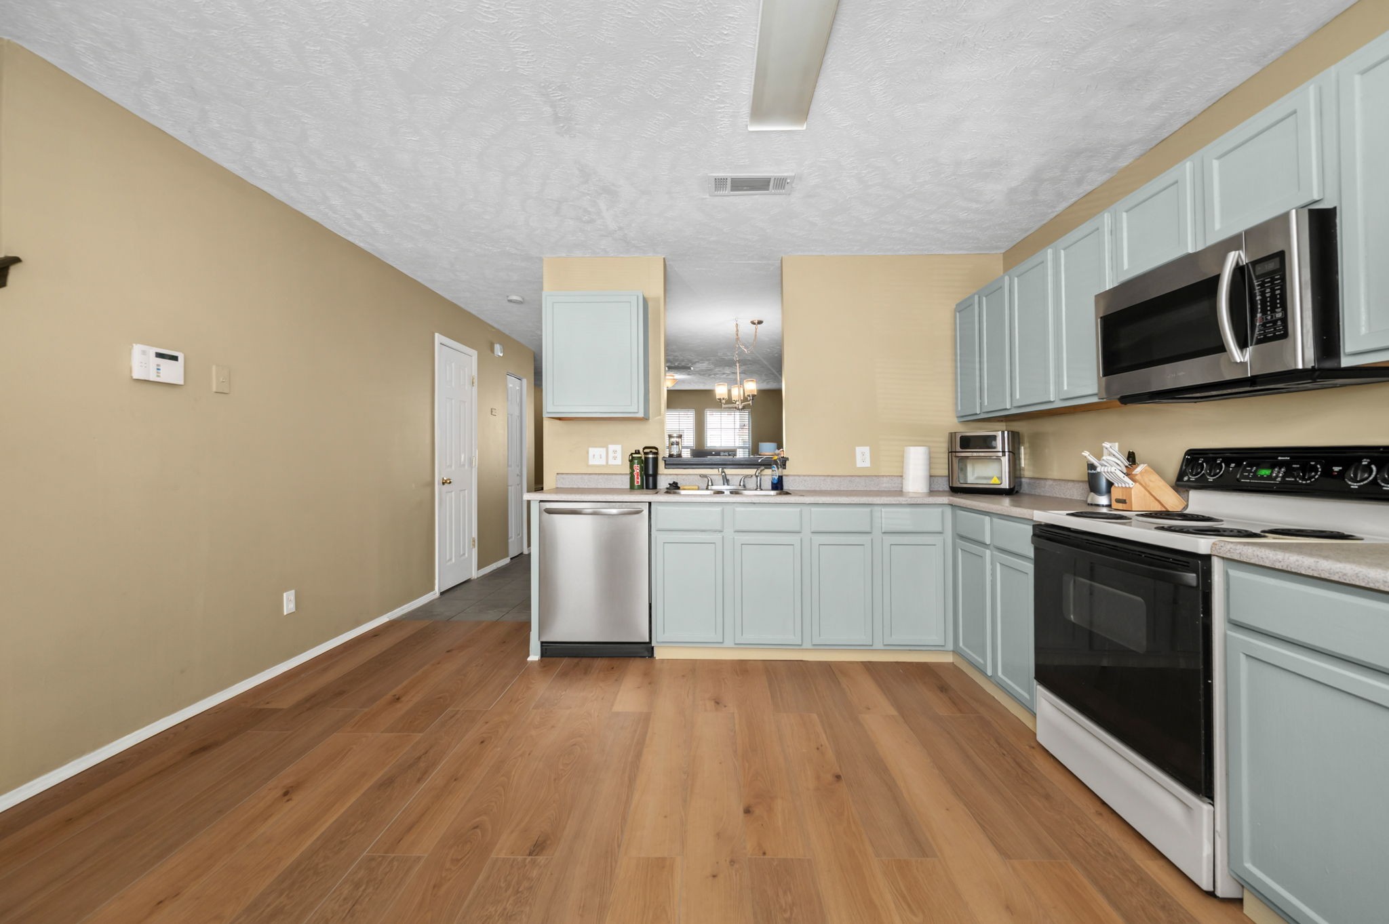
Kitchen with pale blue-green cabinets, stainless appliances, and wood flooring beside a window and exterior door.
Kitchen with pale blue cabinets, stainless appliances, and warm wood flooring.
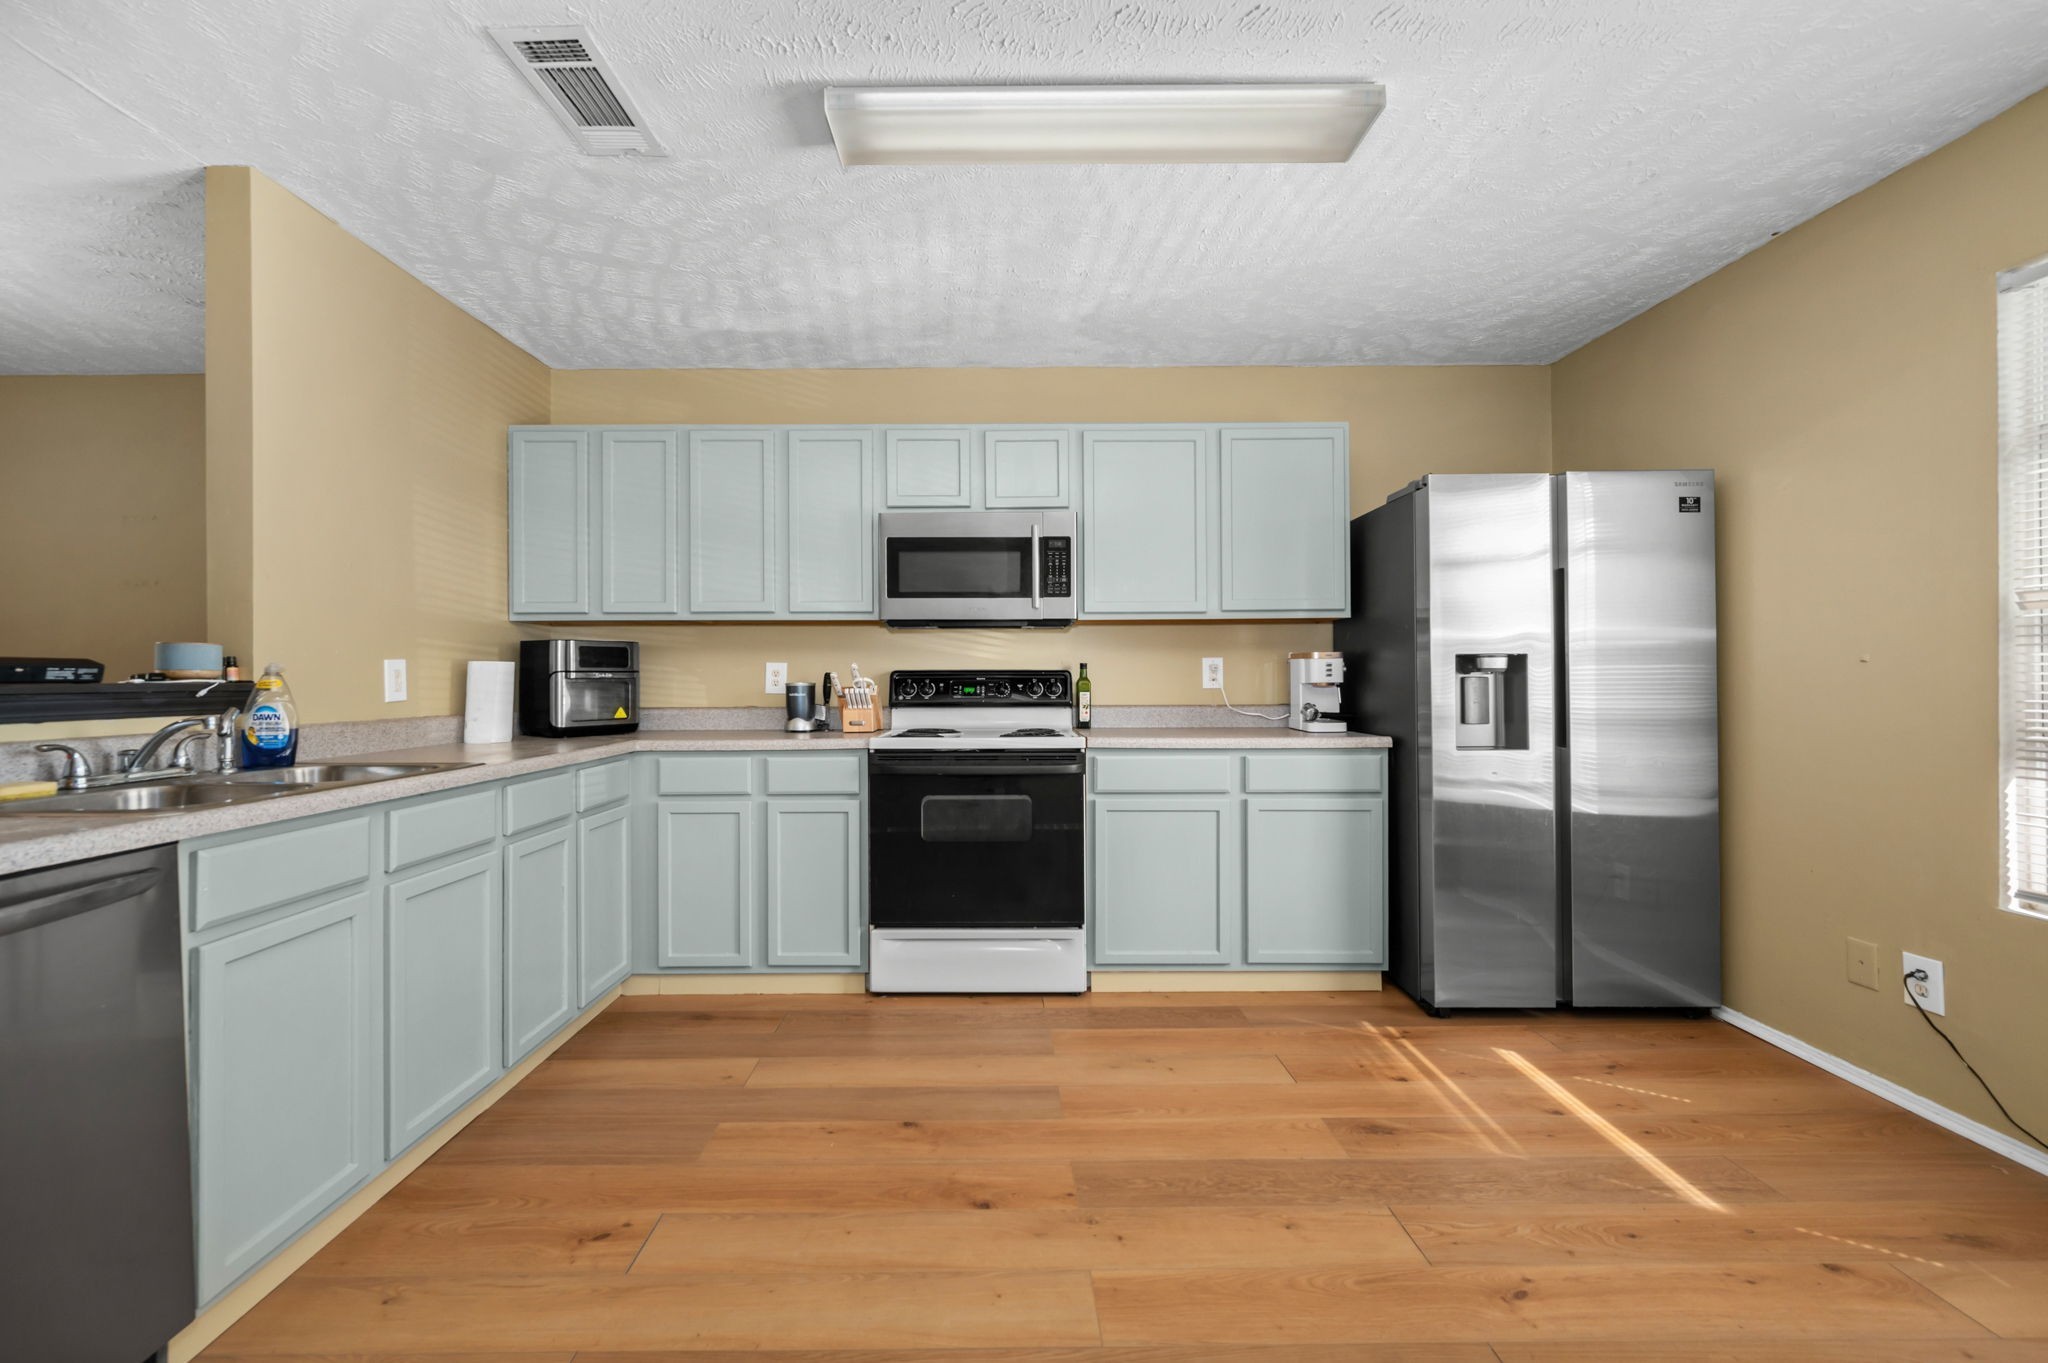
Kitchen with pale blue-gray cabinets, stainless steel appliances, and warm wood-look flooring.
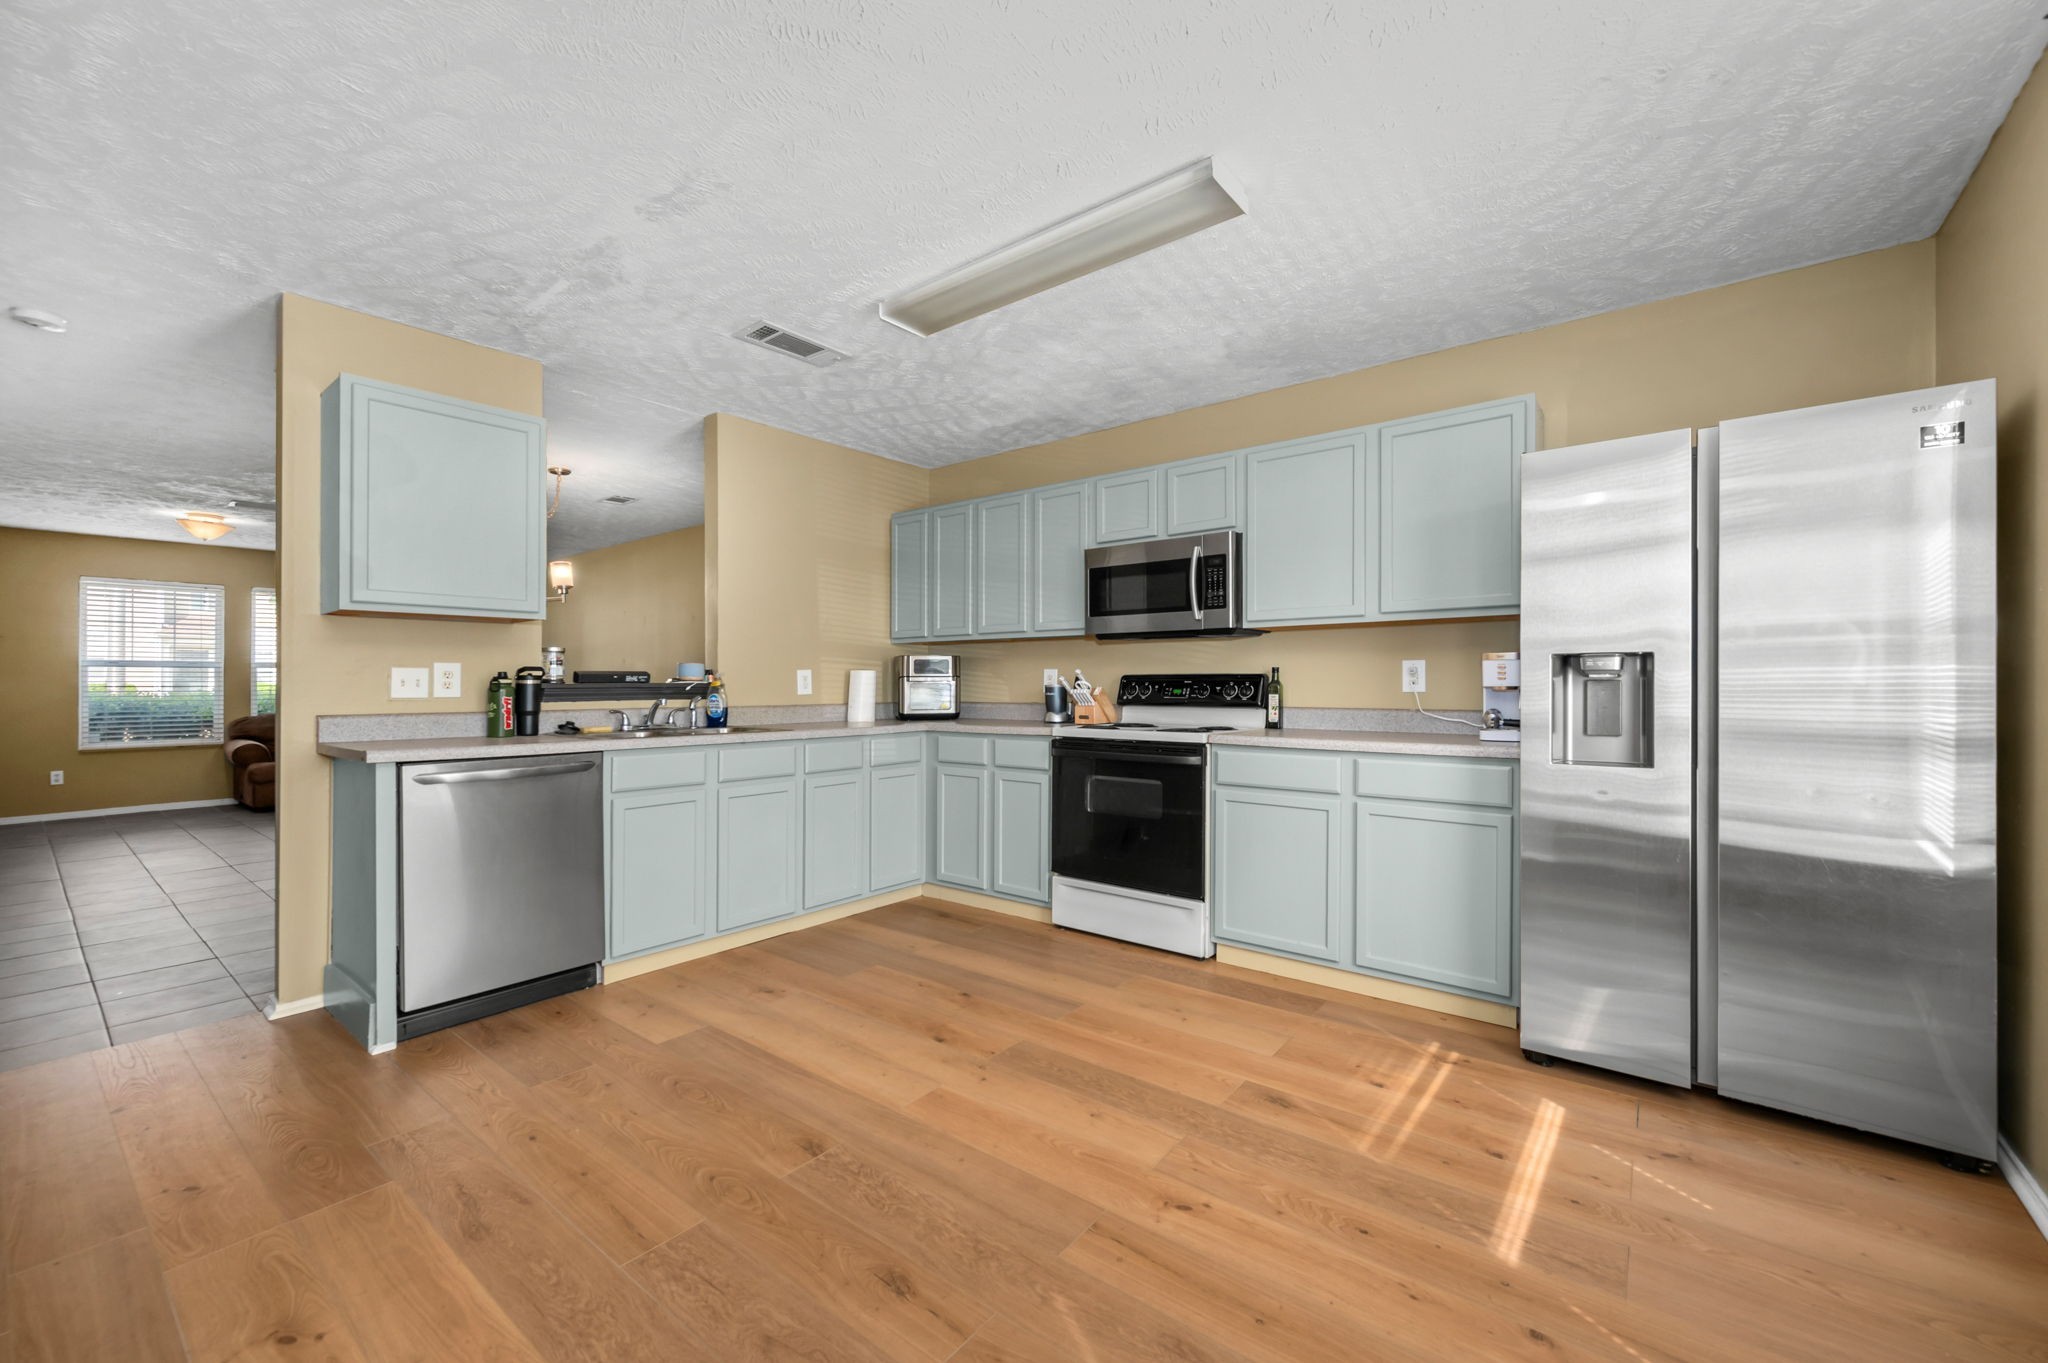
Kitchen with pale blue-gray cabinets, stainless steel appliances, and wood-look flooring.
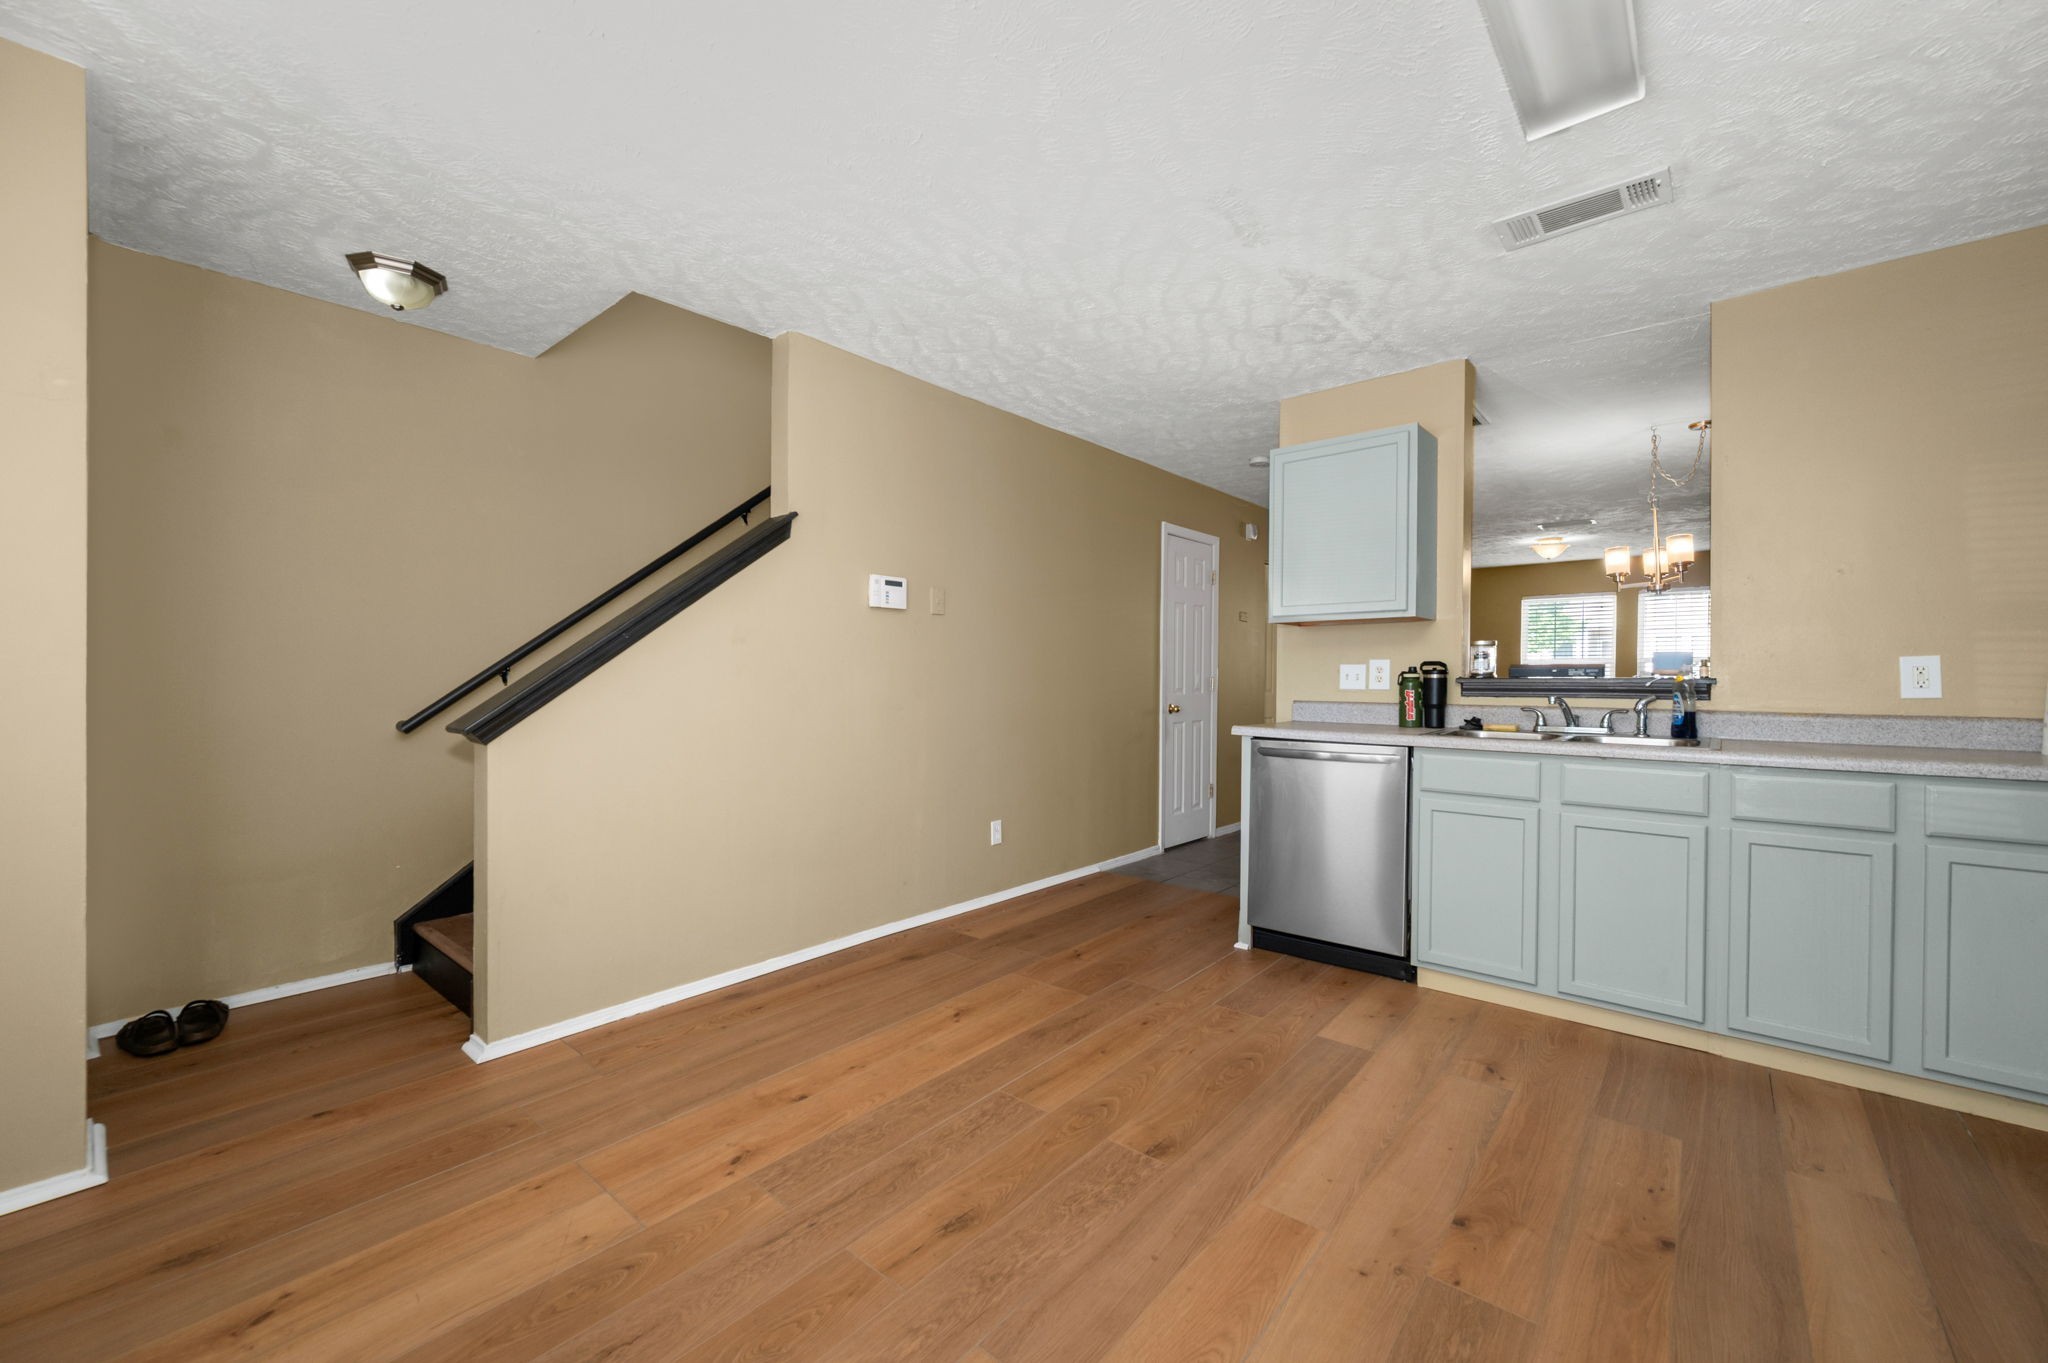
Kitchen with pale blue-gray cabinets, stainless dishwasher, wood flooring, and an adjacent staircase.
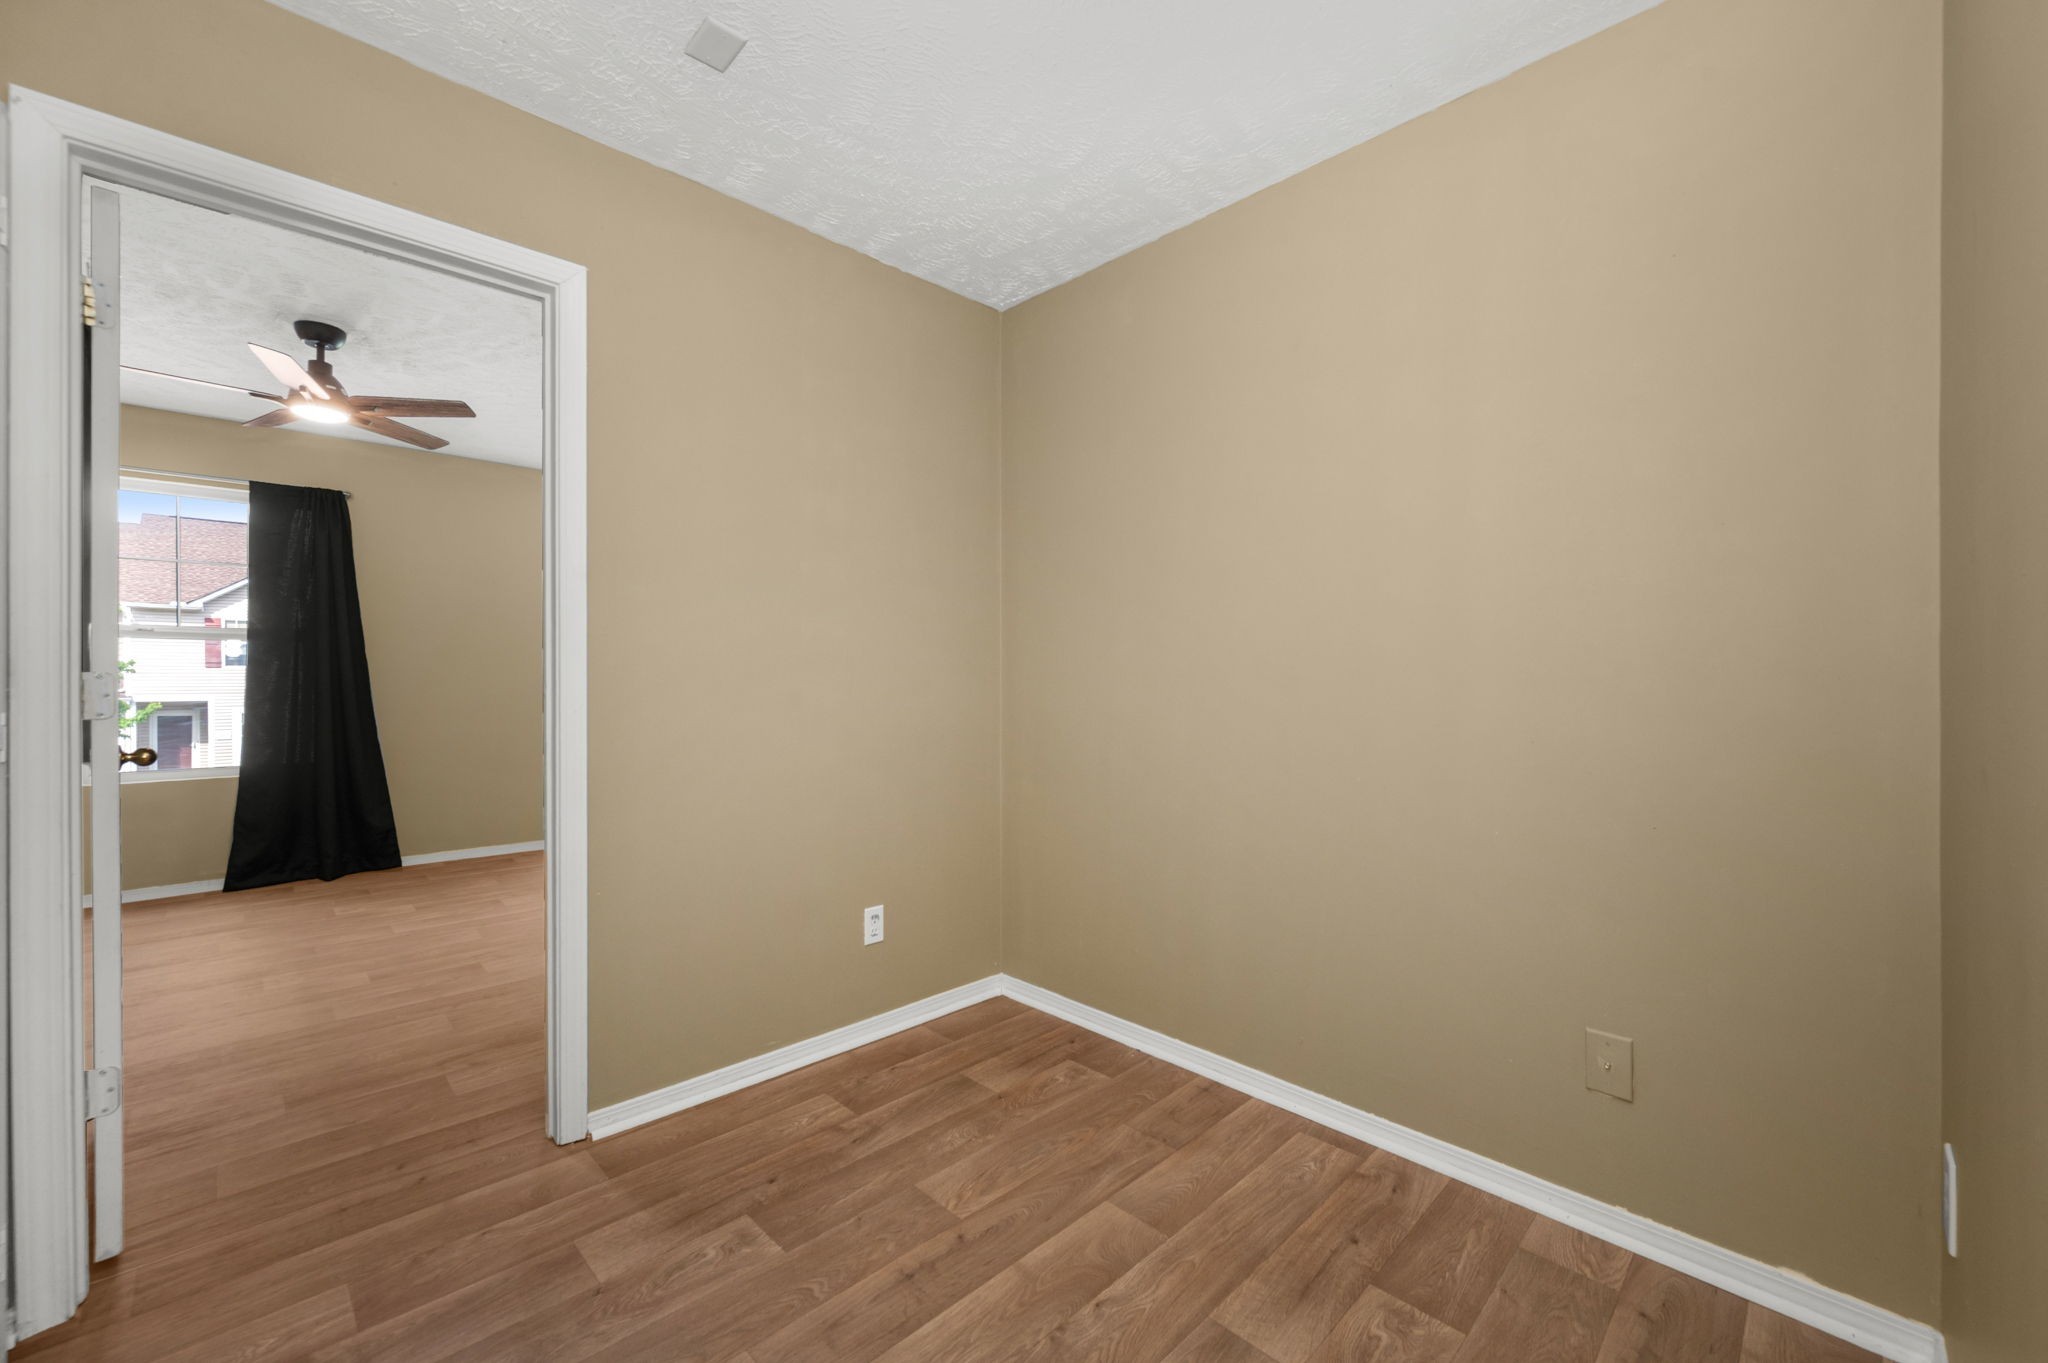
Empty room with wood-look flooring and an open doorway to a bedroom with a window.
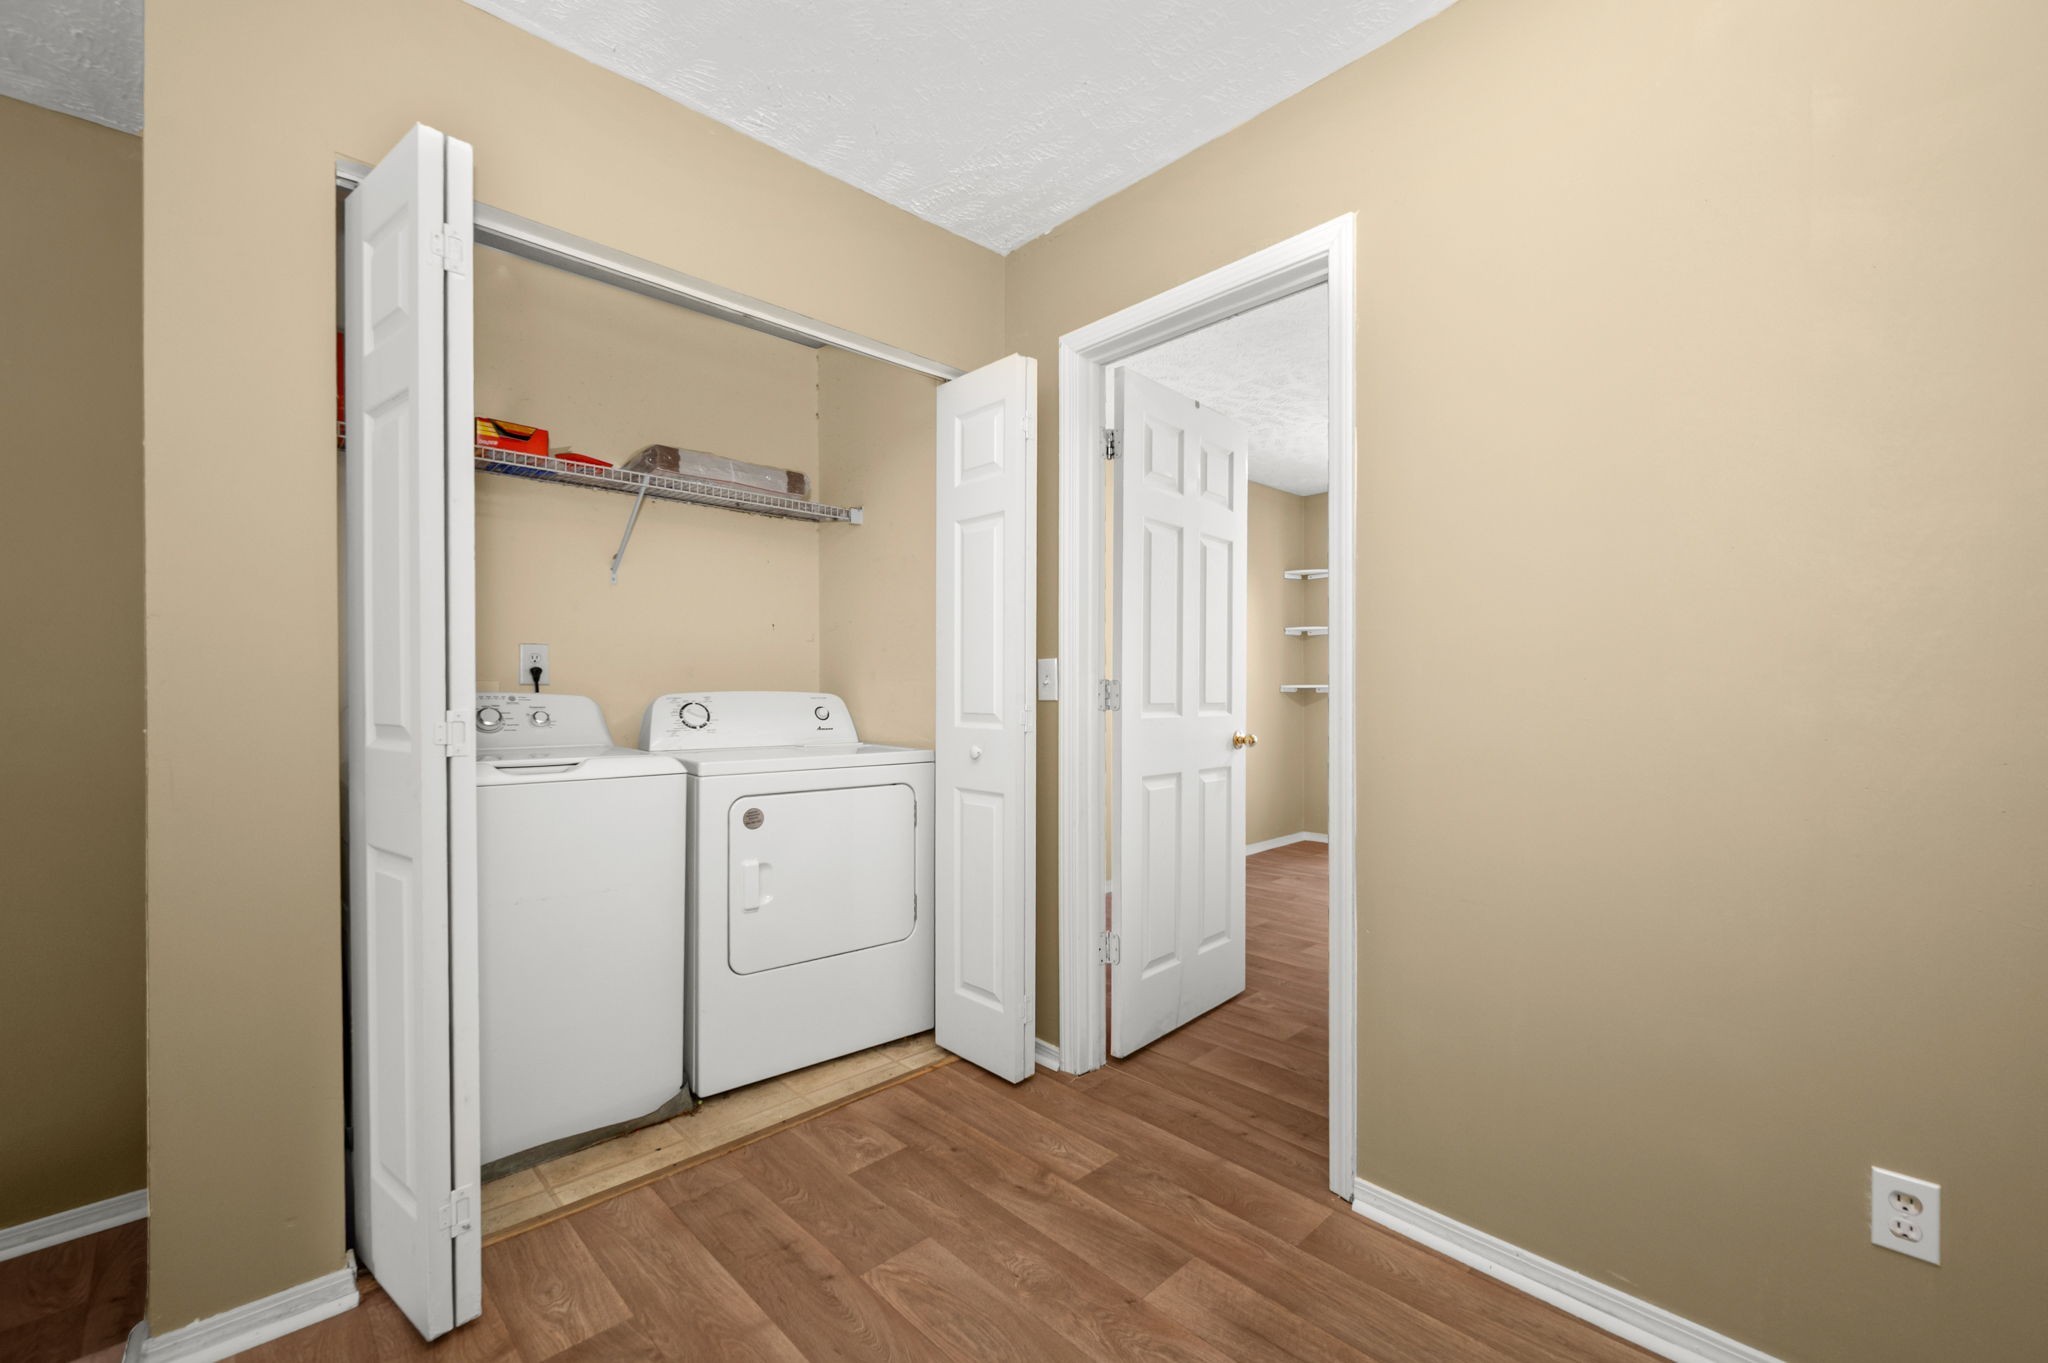
Laundry closet with washer and dryer, wire shelf, and open bifold doors.
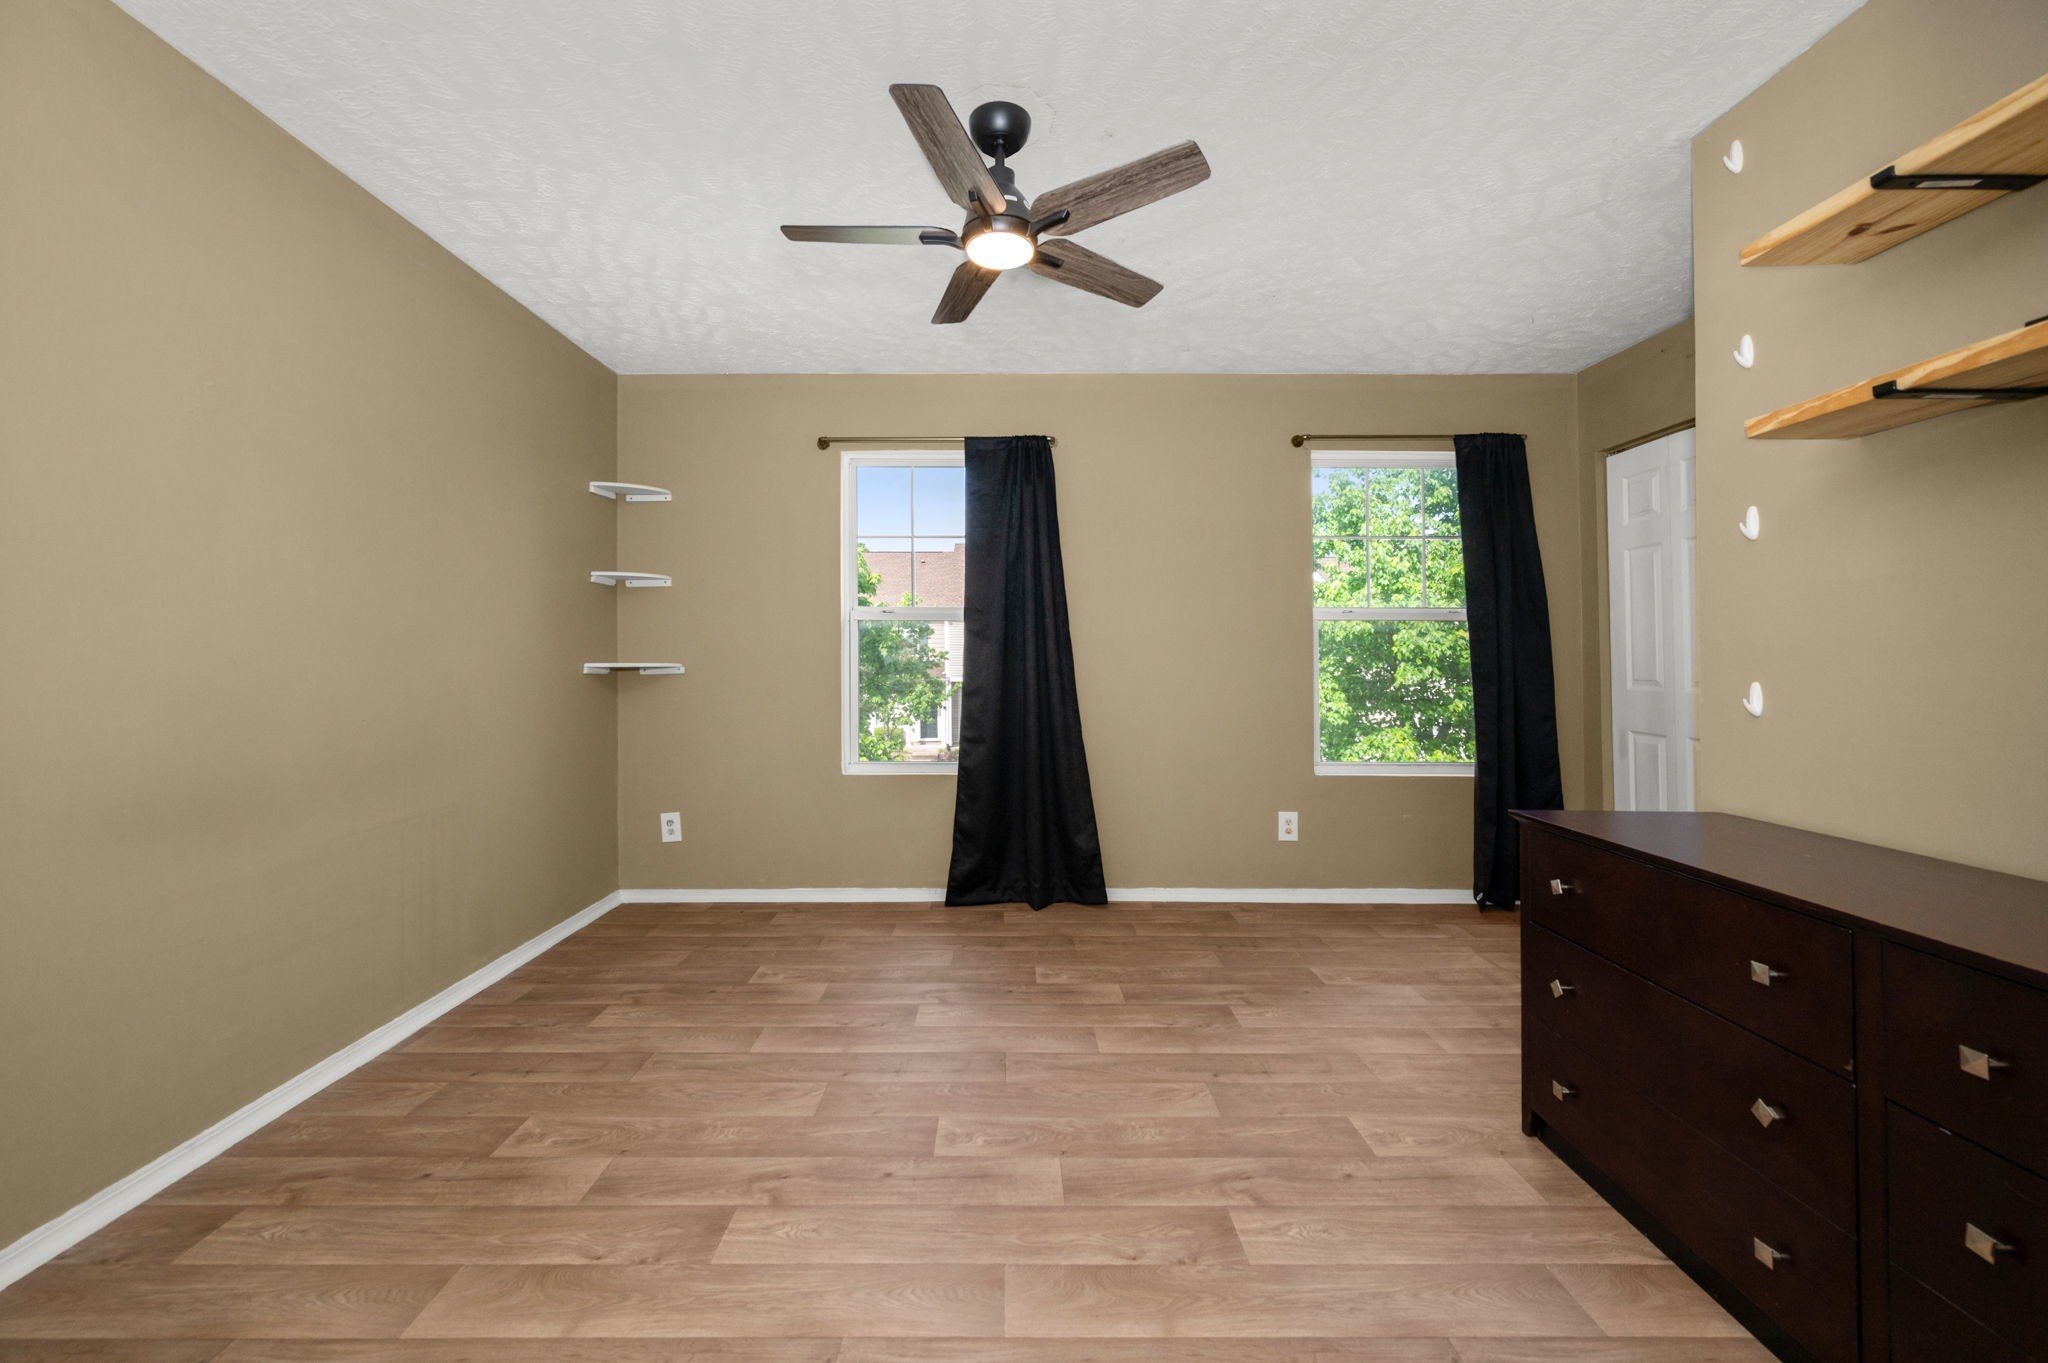
Bedroom with wood-look flooring, two curtained windows, and a dark dresser.
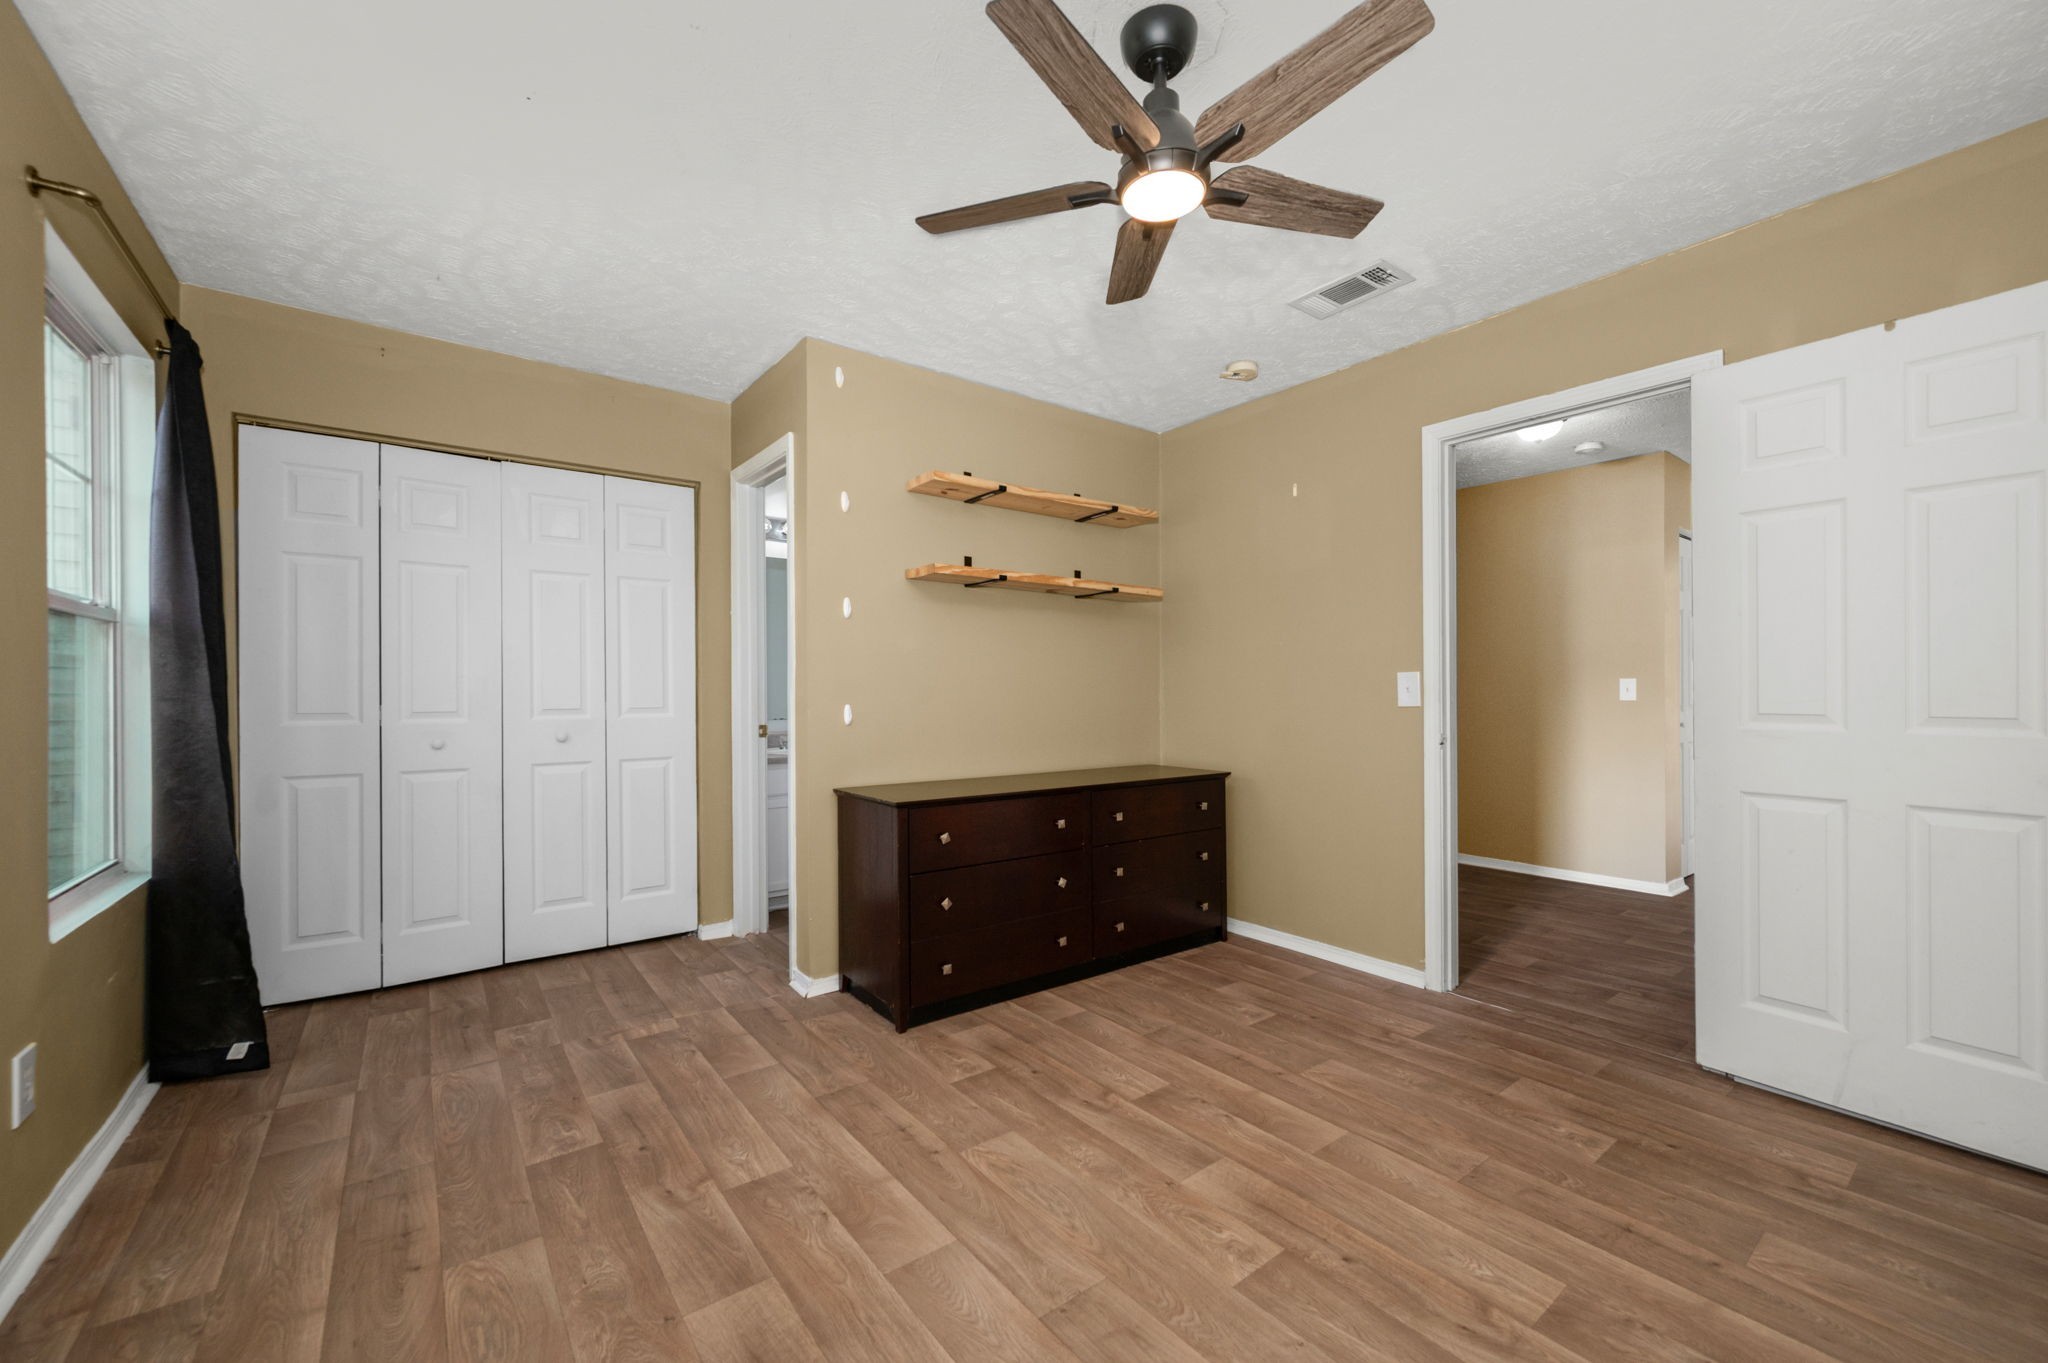
Bedroom with white closet doors, a dark dresser, floating shelves, and wood-look flooring.
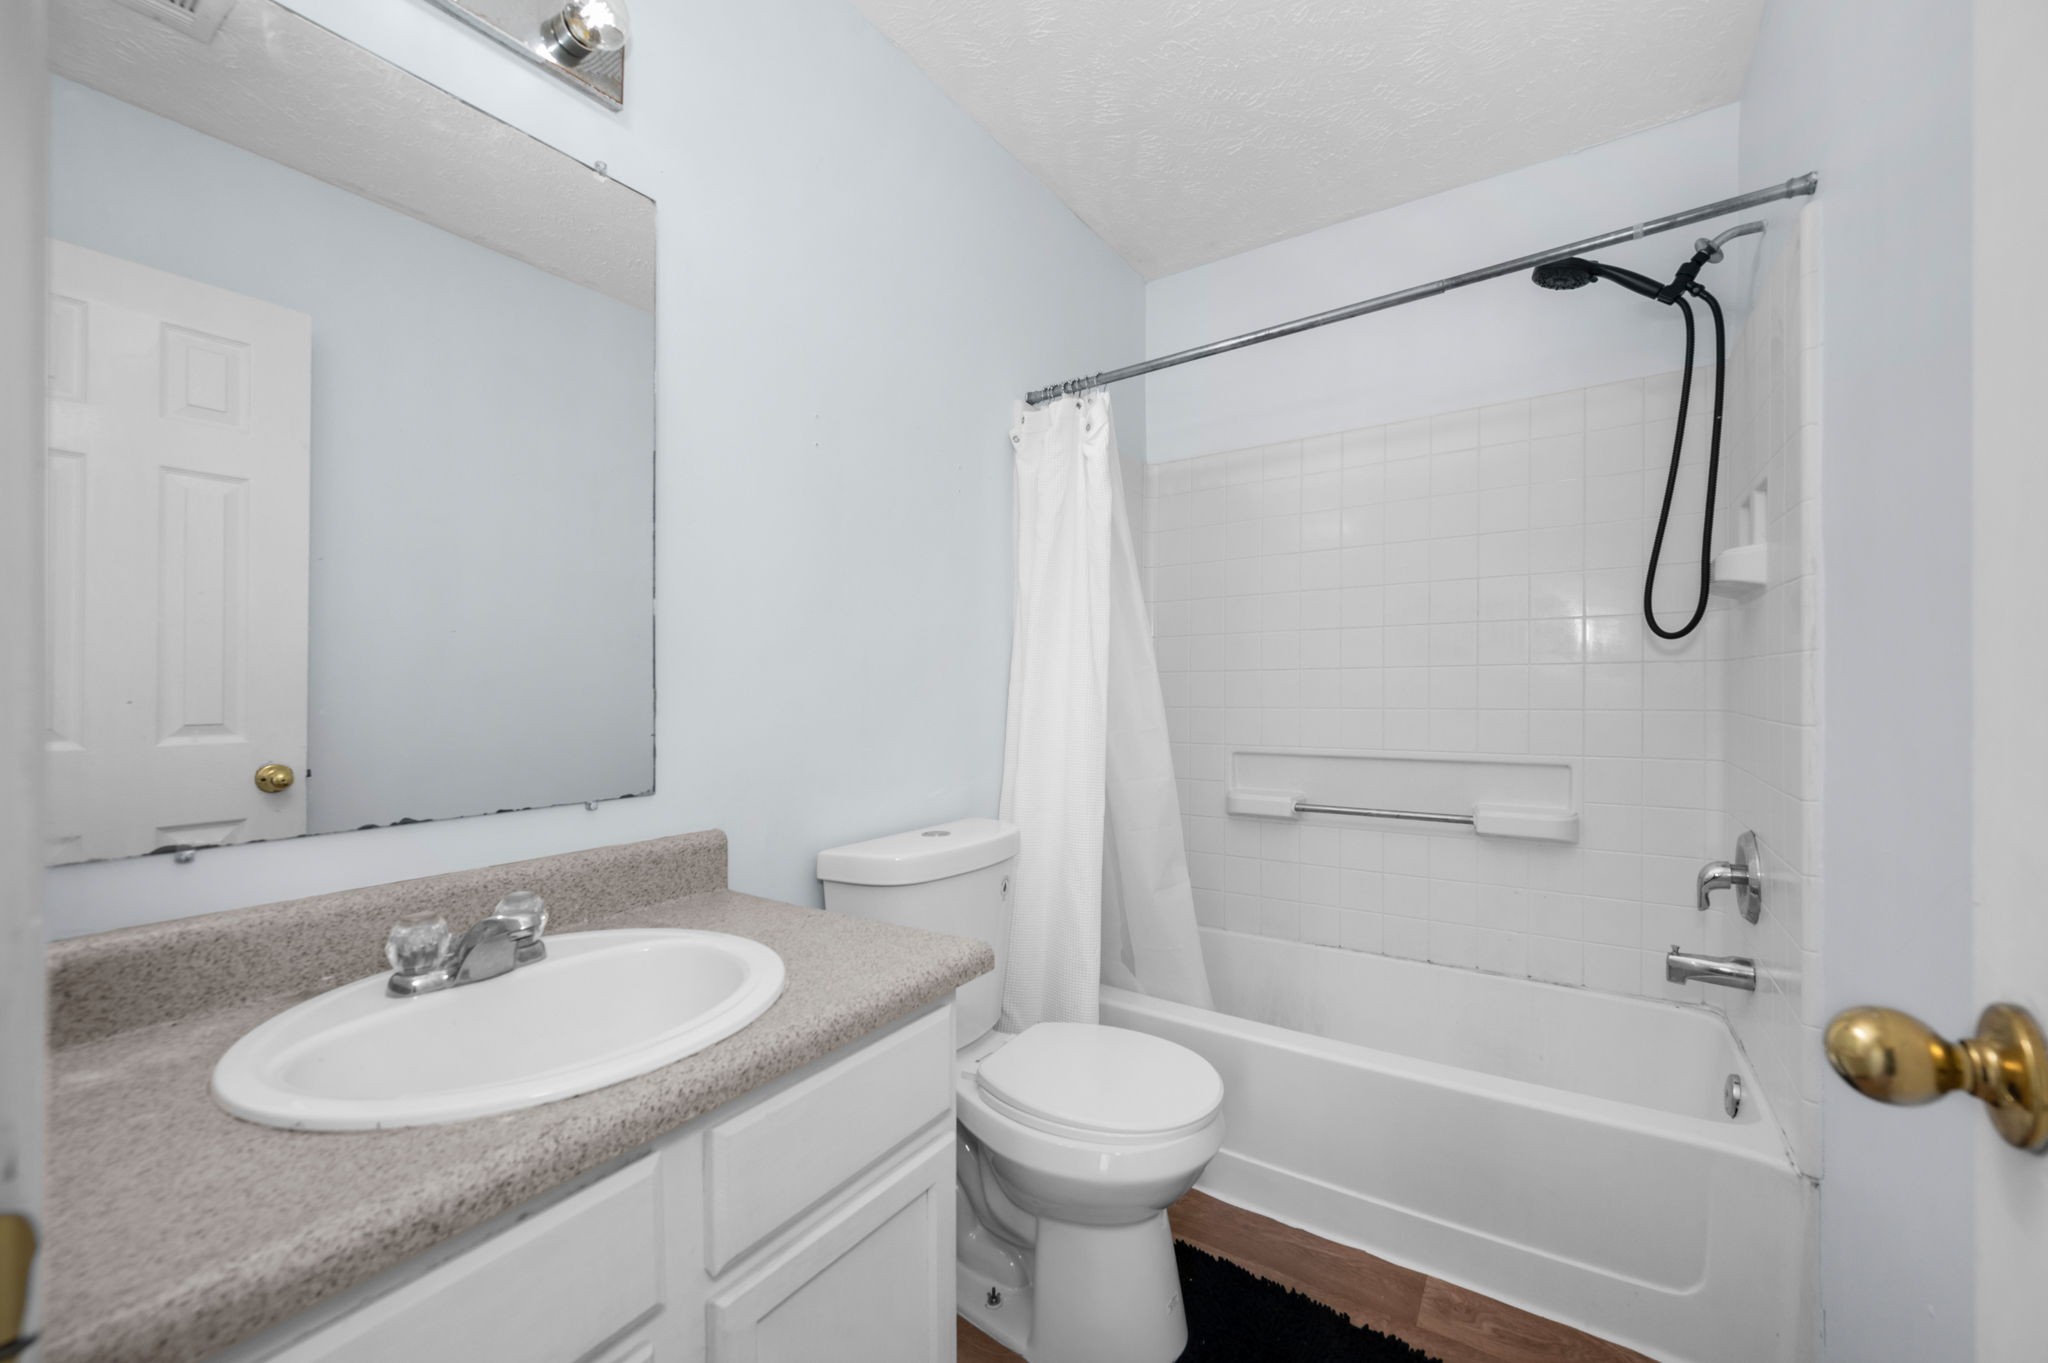
Bathroom with a granite-look vanity, toilet, and tiled tub-shower with grab bar.
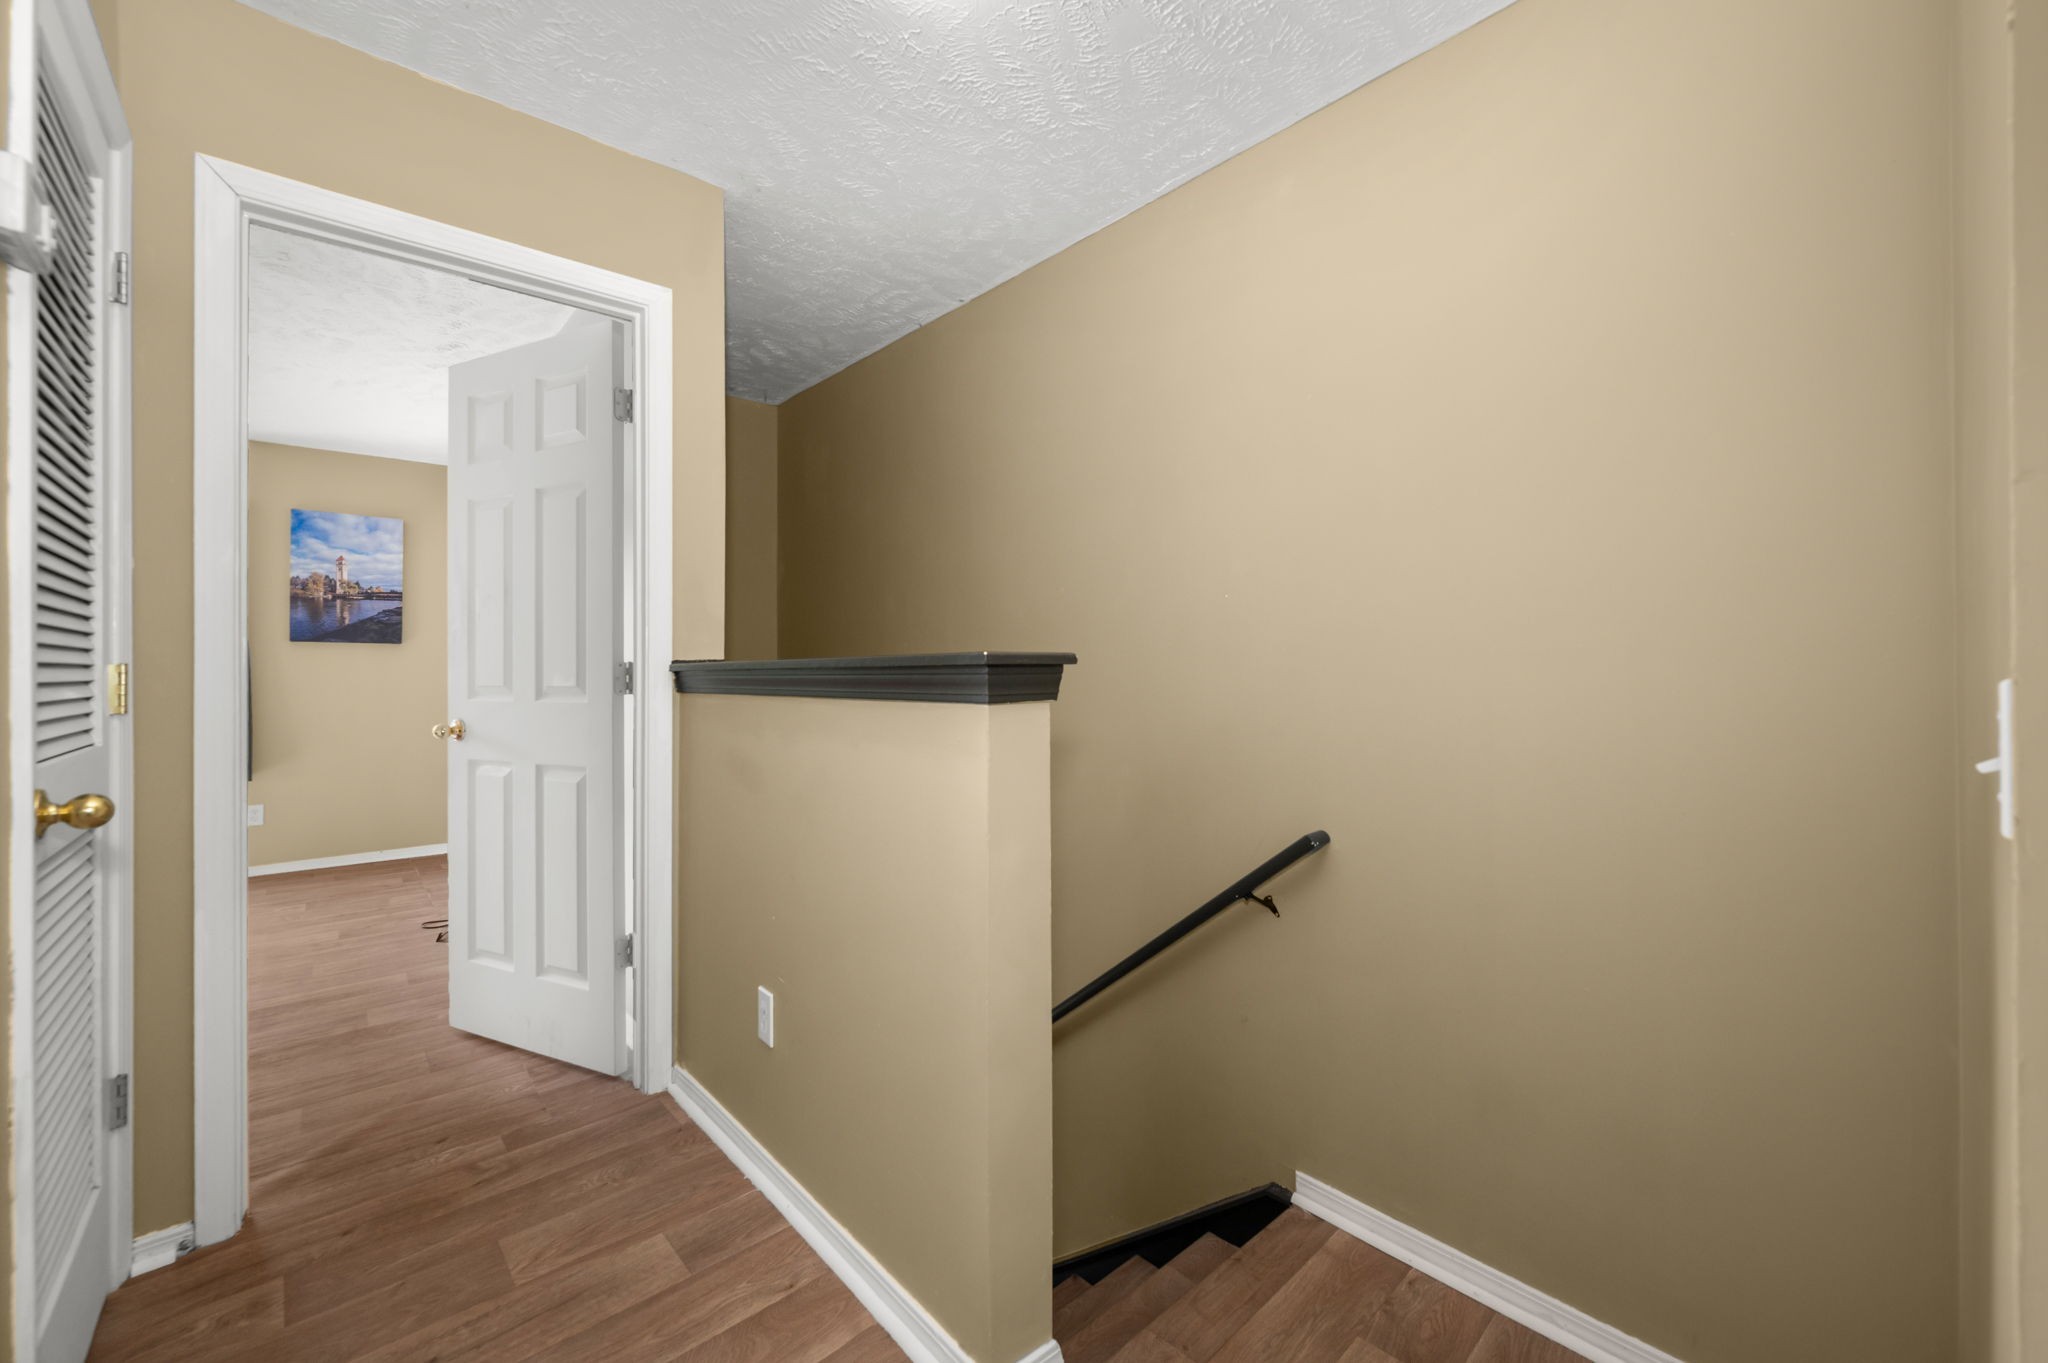
Stair landing with wood-look floors, beige walls, and an open doorway to an adjoining room.
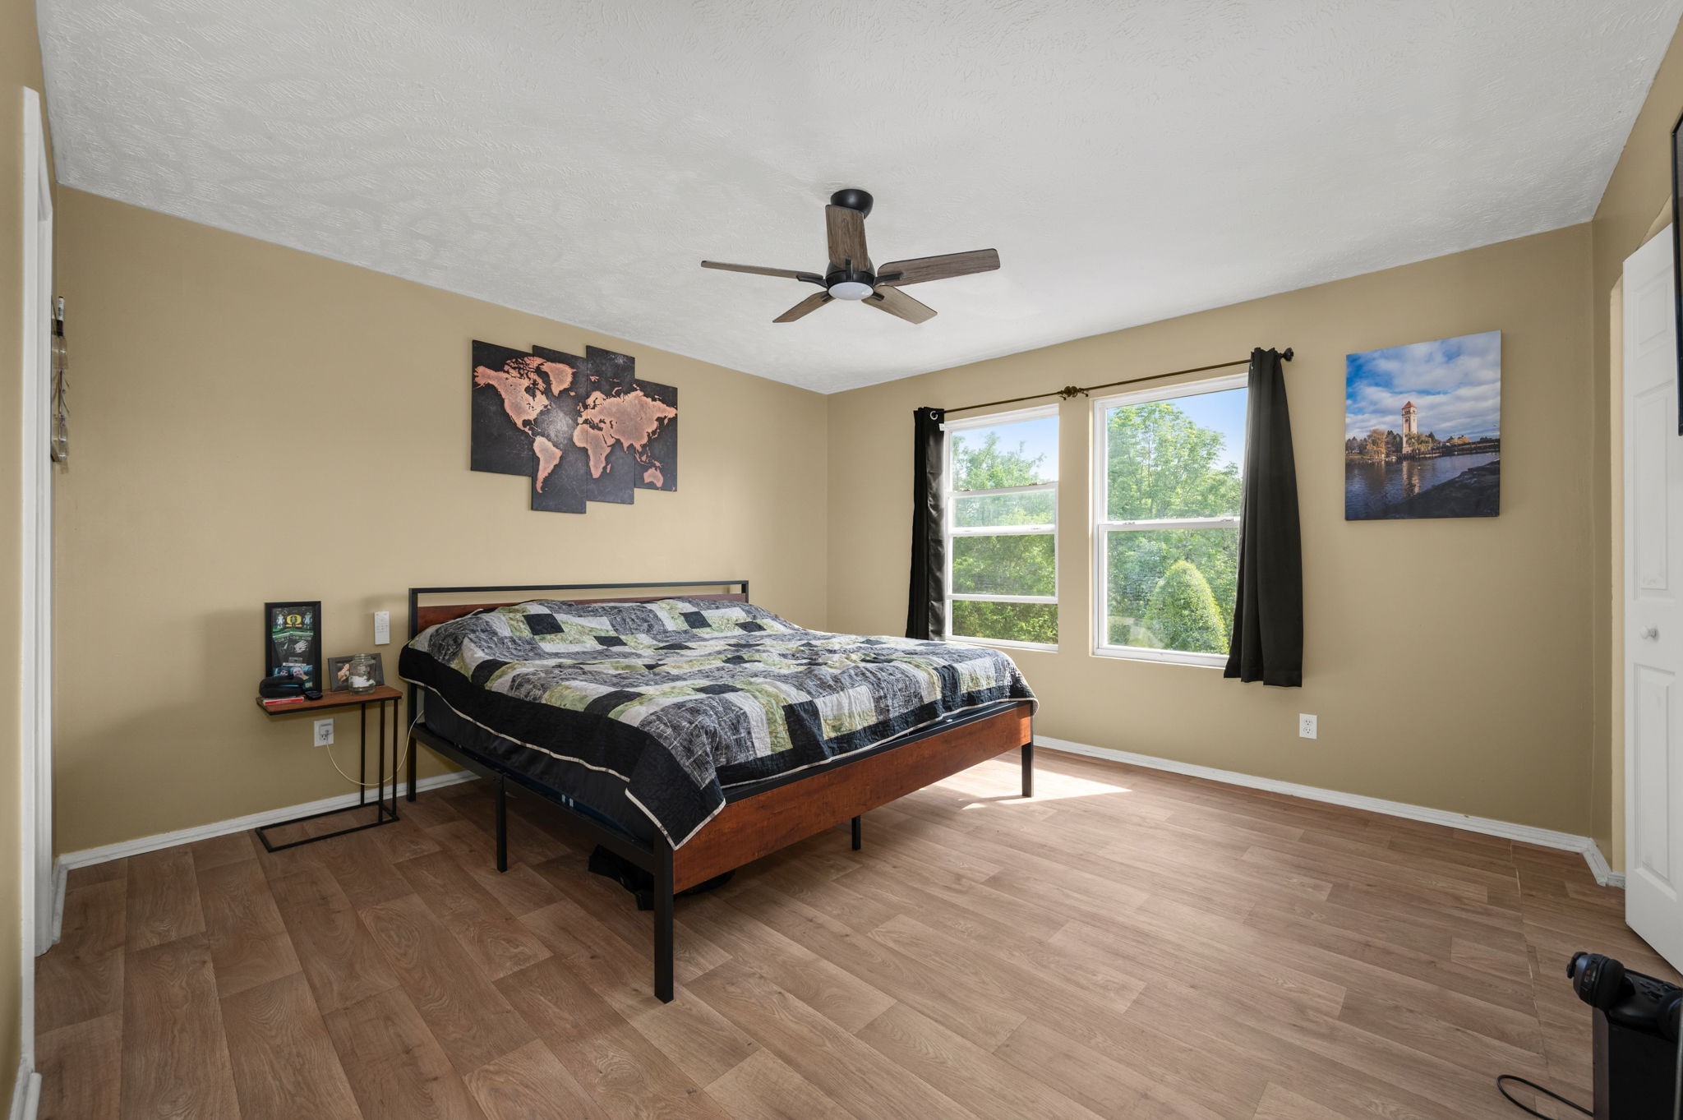
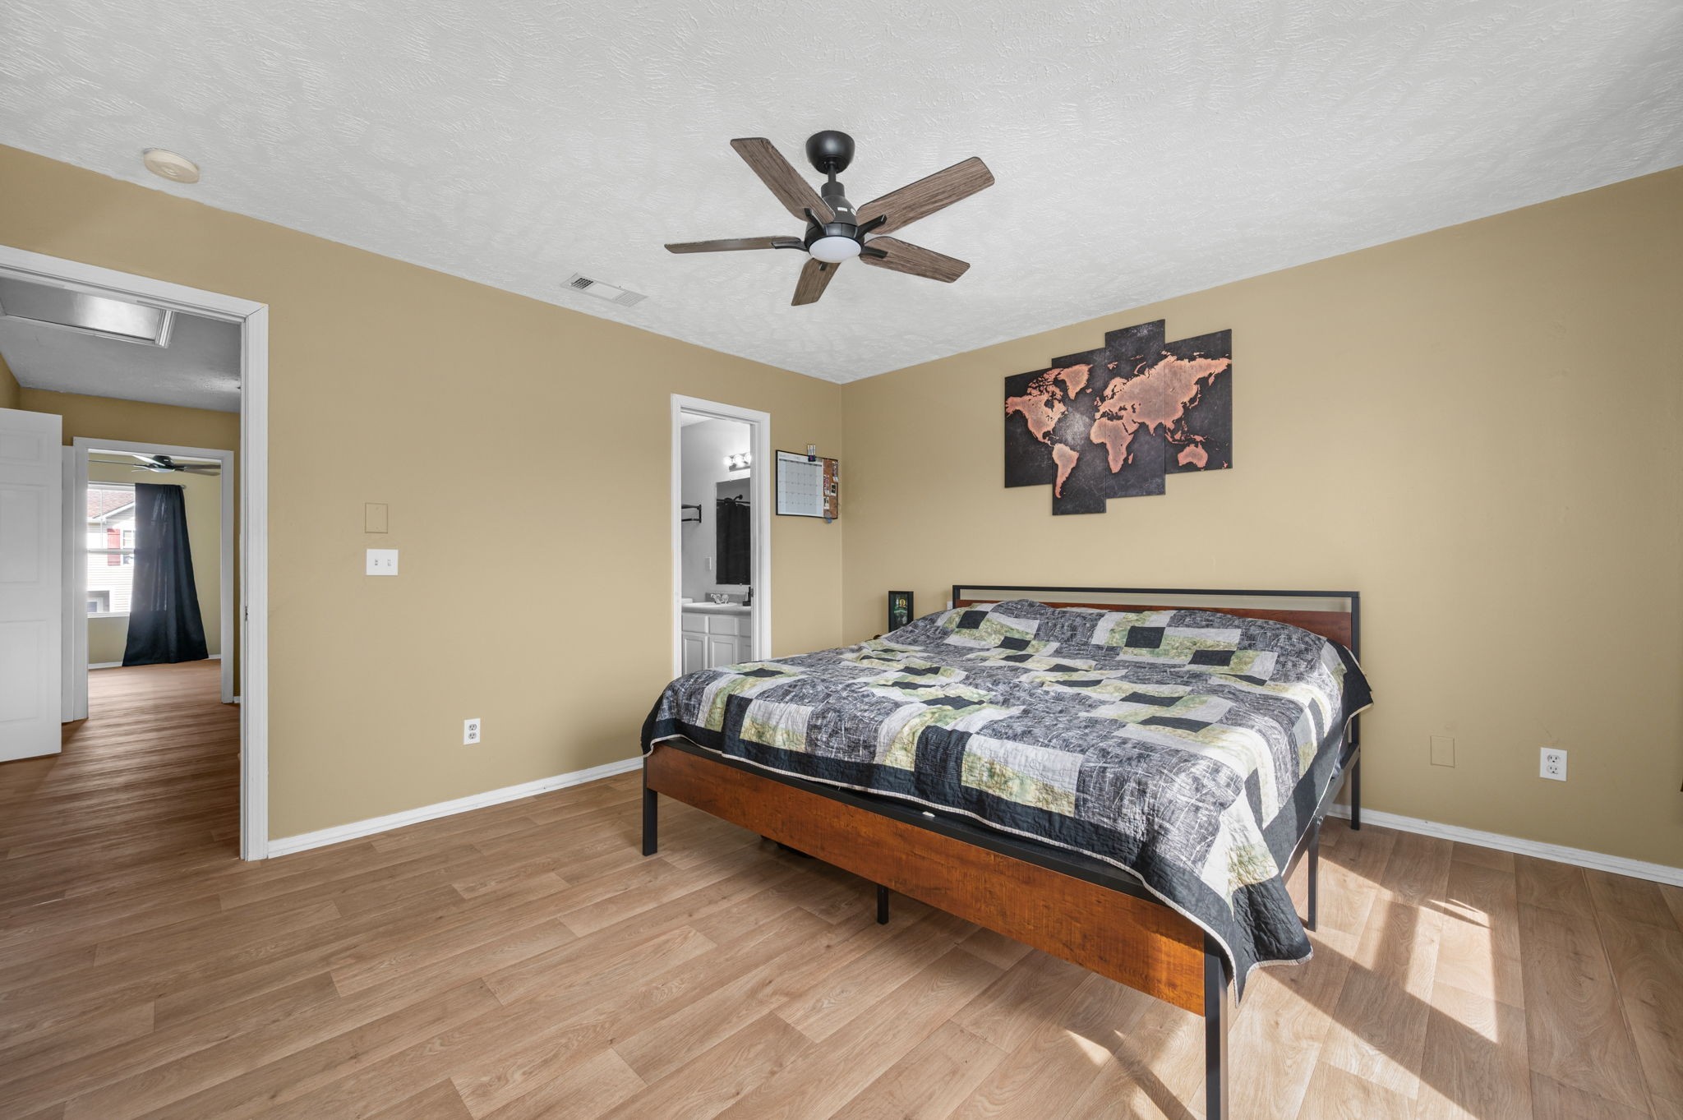
Bedroom with a large wooden bed, patchwork quilt, ceiling fan, and two curtained windows.
Bedroom with a wood-frame bed, gray patchwork quilt, ceiling fan, and world map wall art.
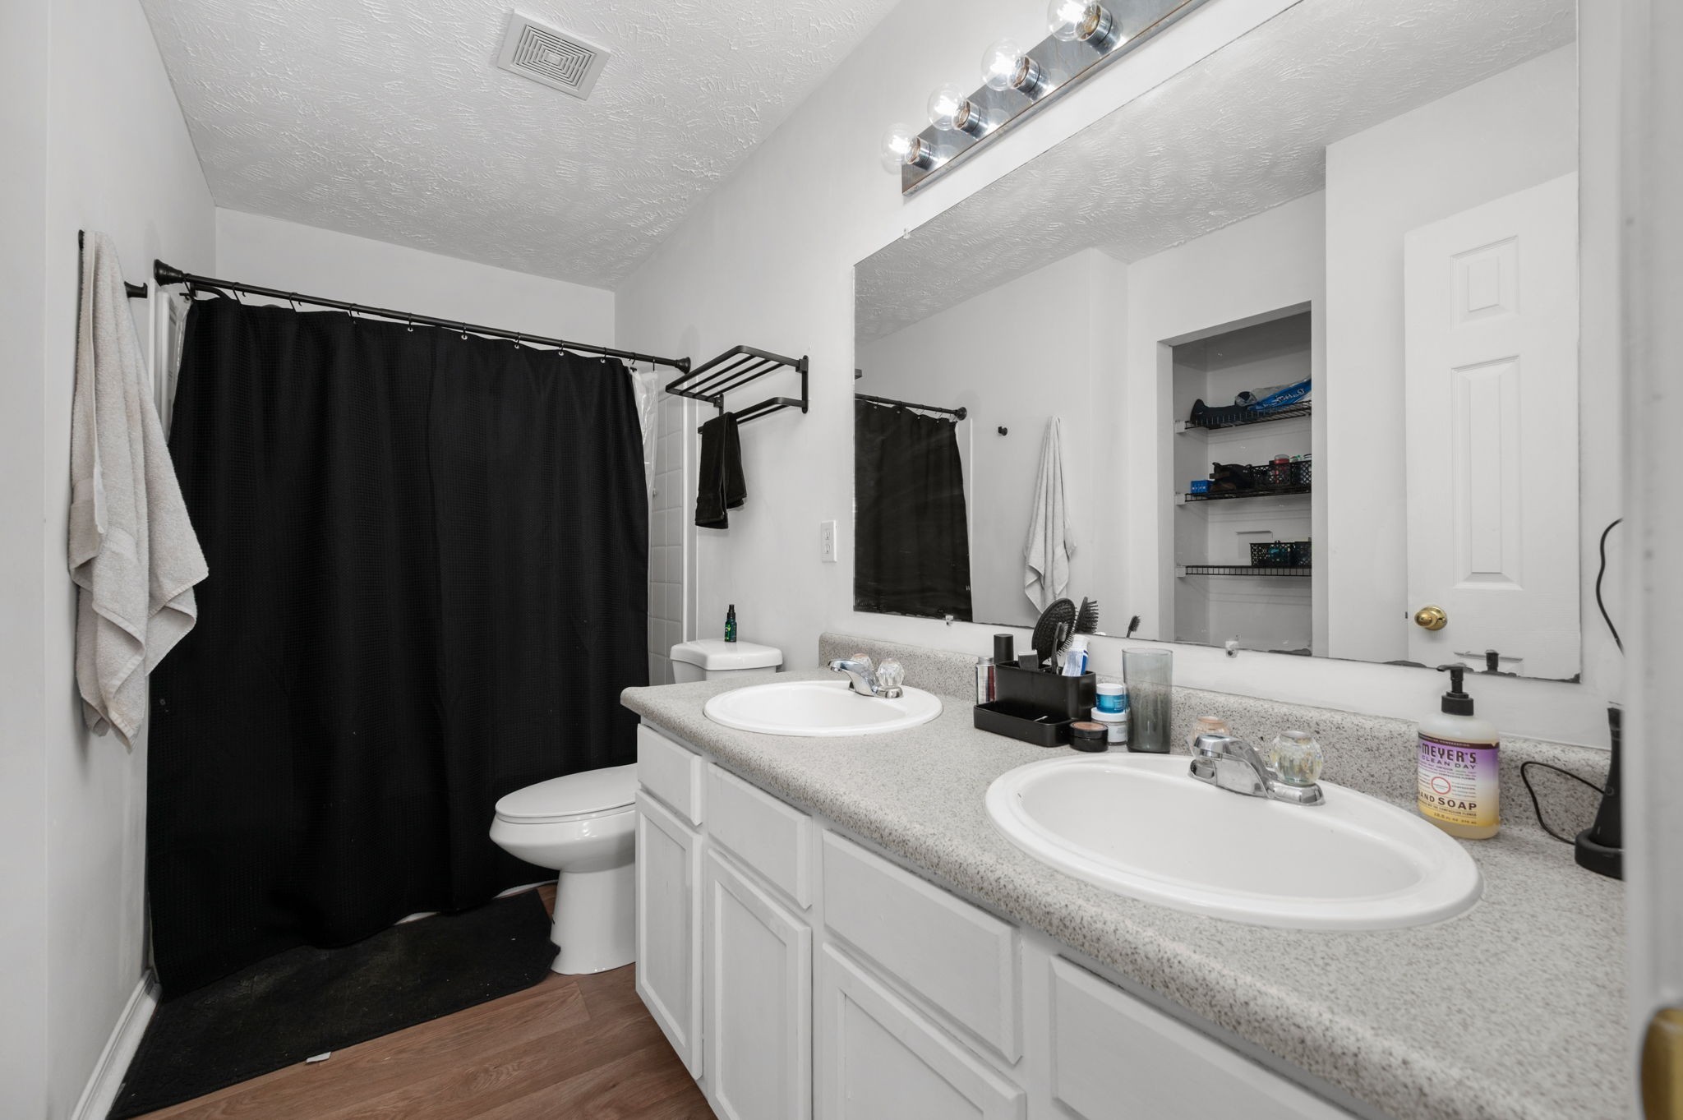
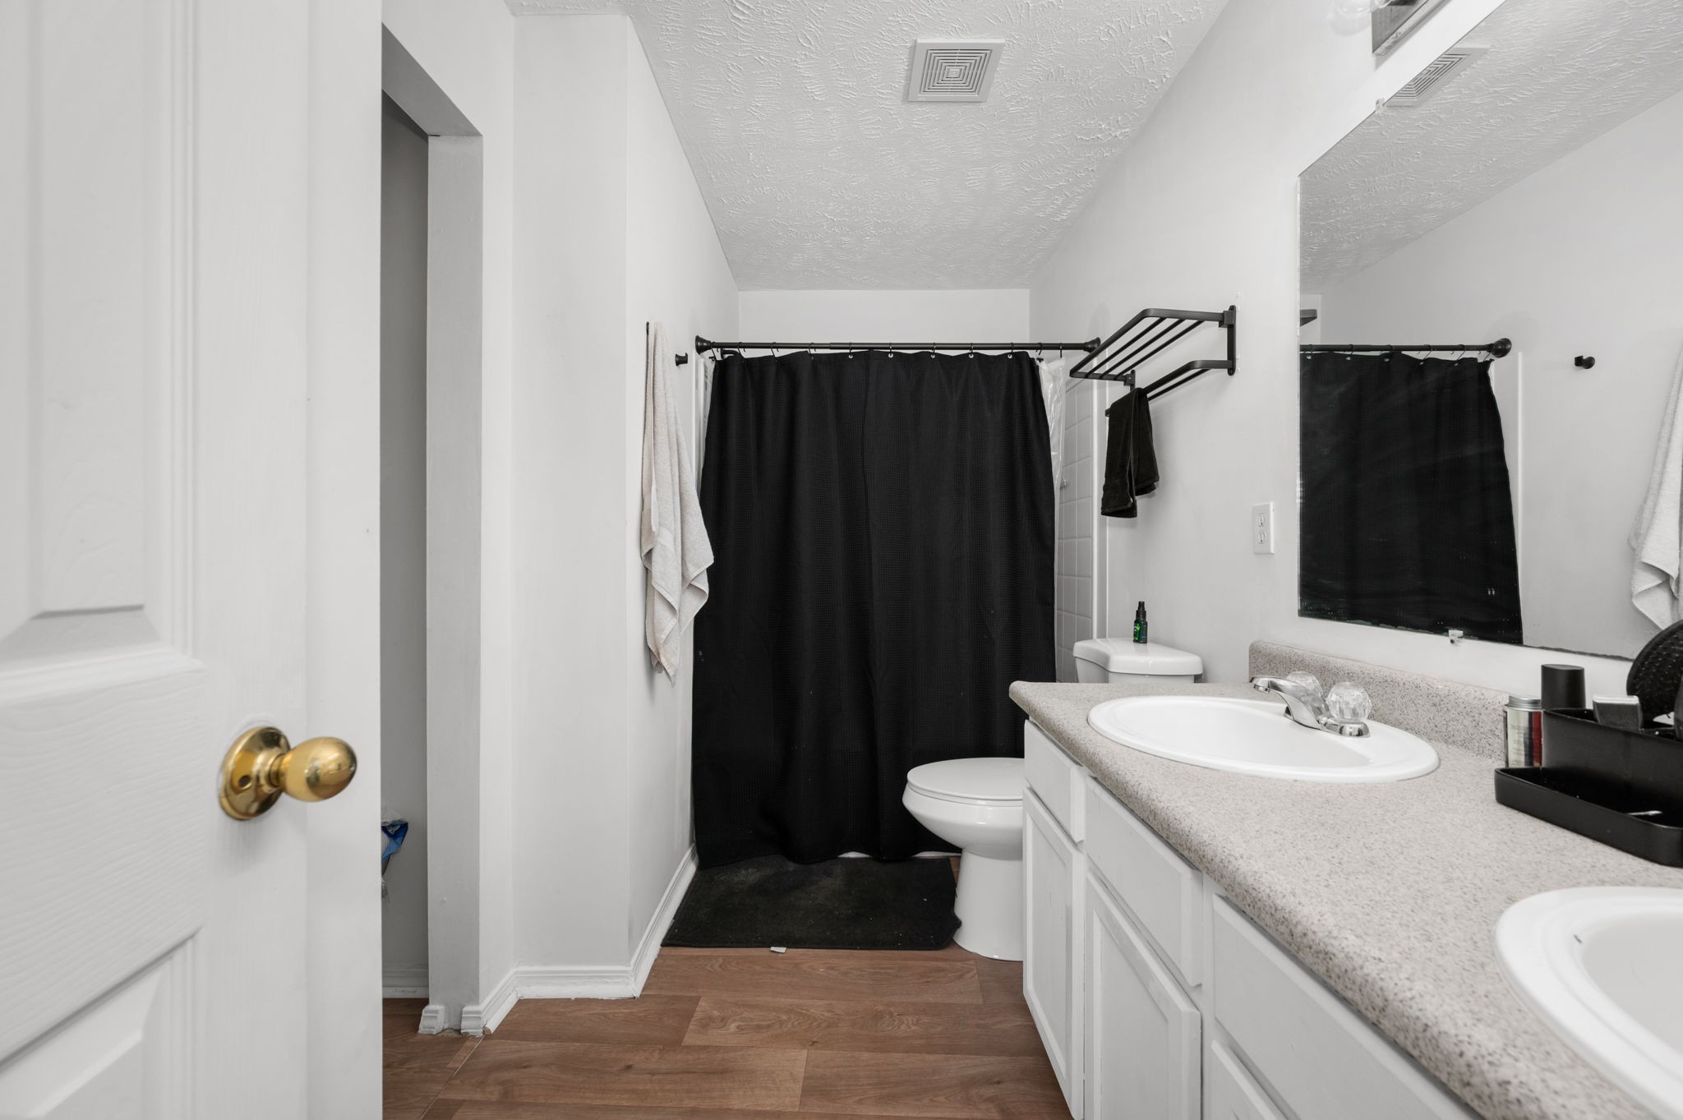
Bathroom with a double-sink vanity, large mirror, and black shower curtain.
Bathroom with a long vanity, speckled countertop, and black shower curtain.
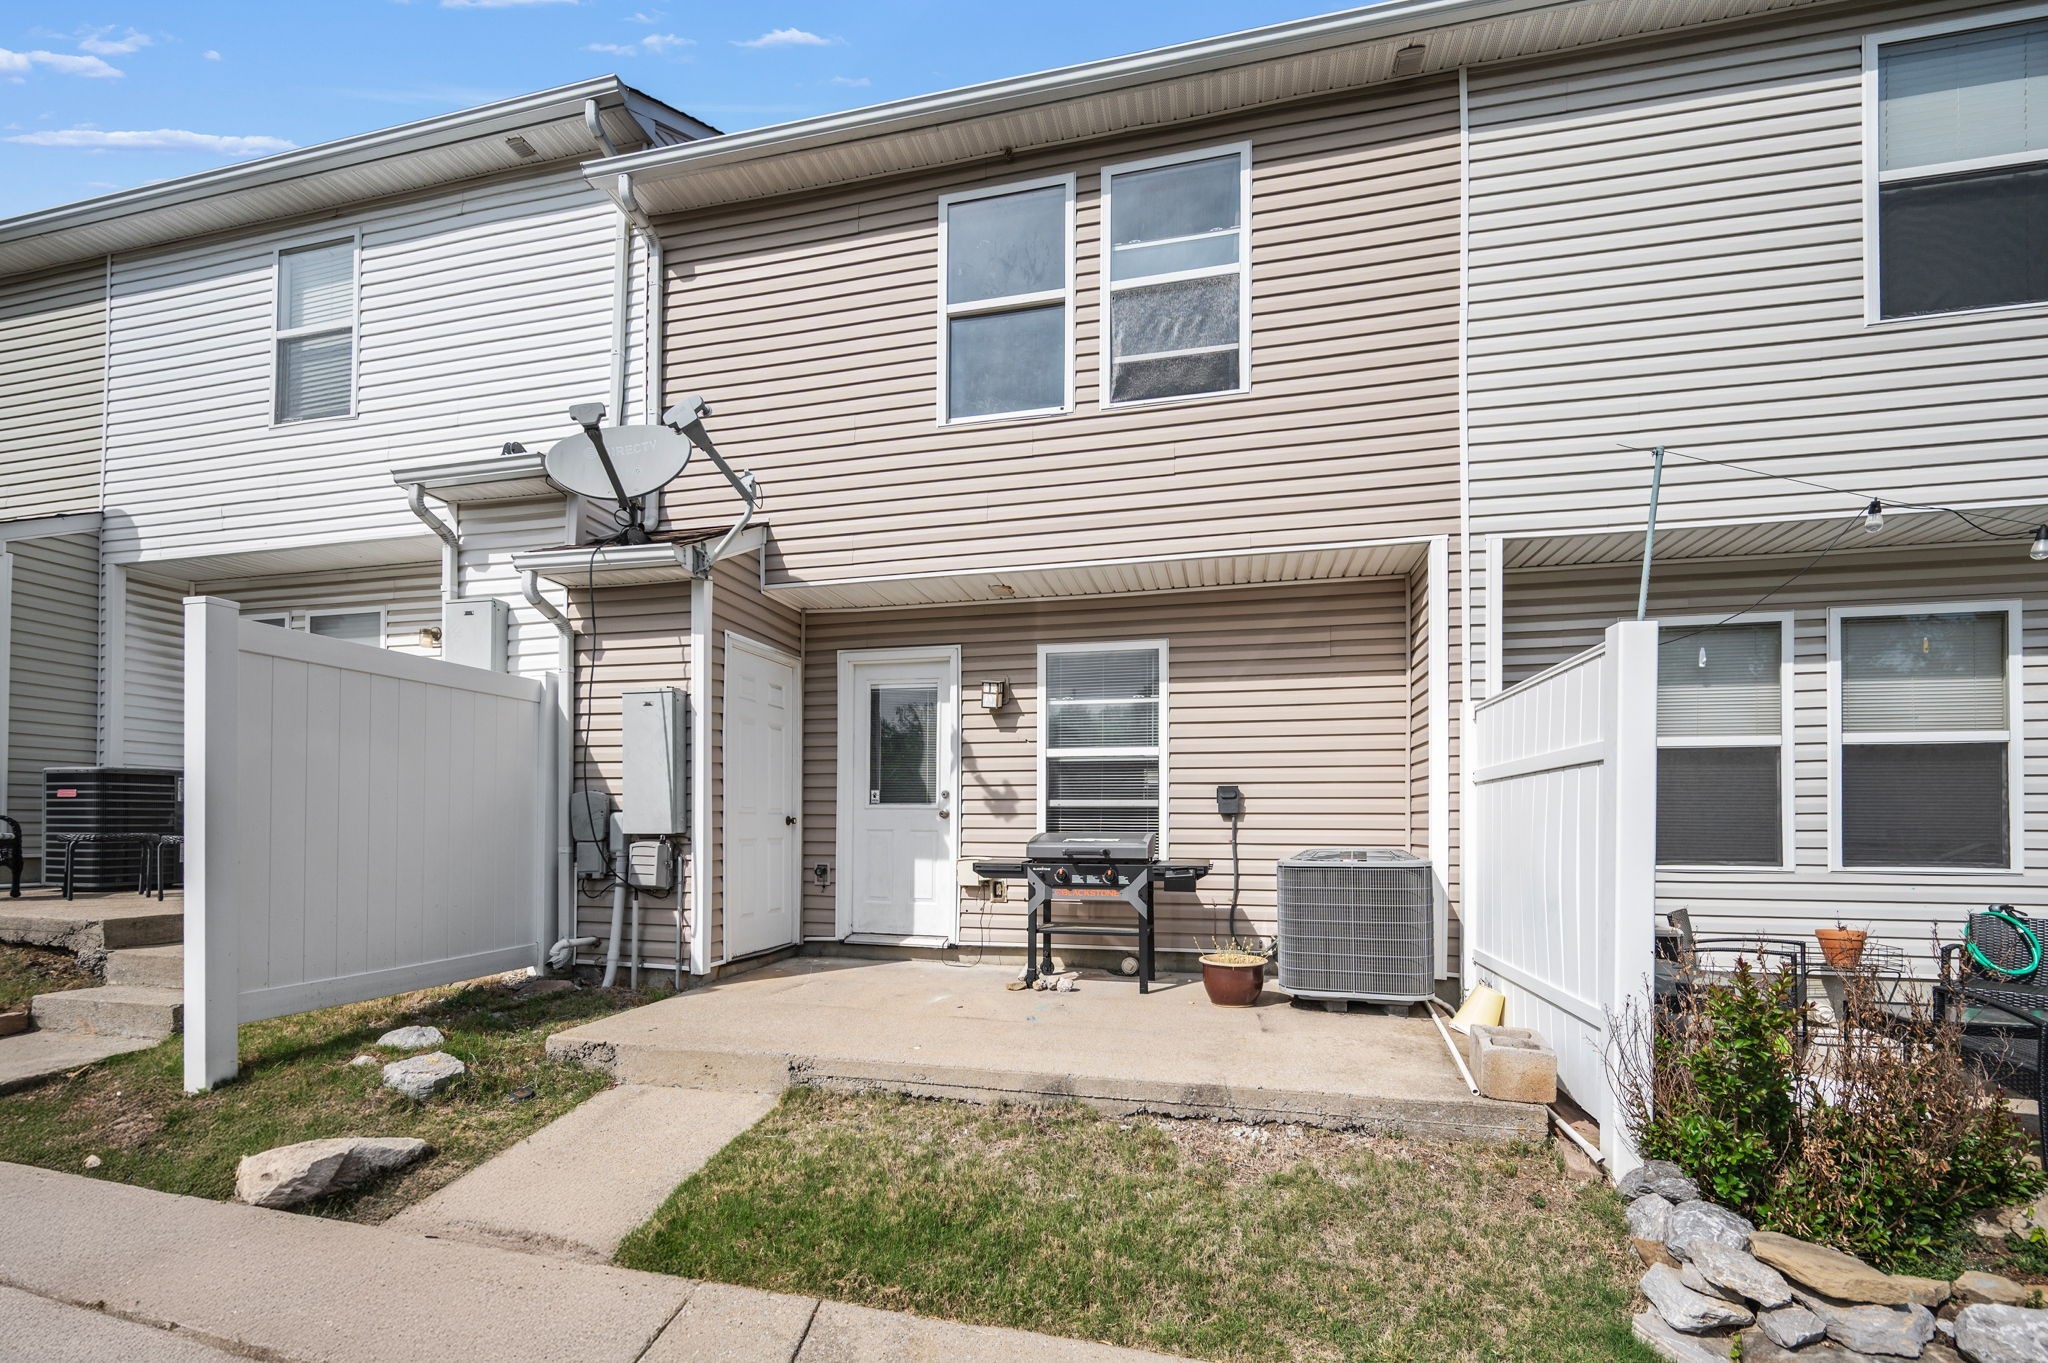
Townhouse rear patio with white privacy fencing and a gas grill.
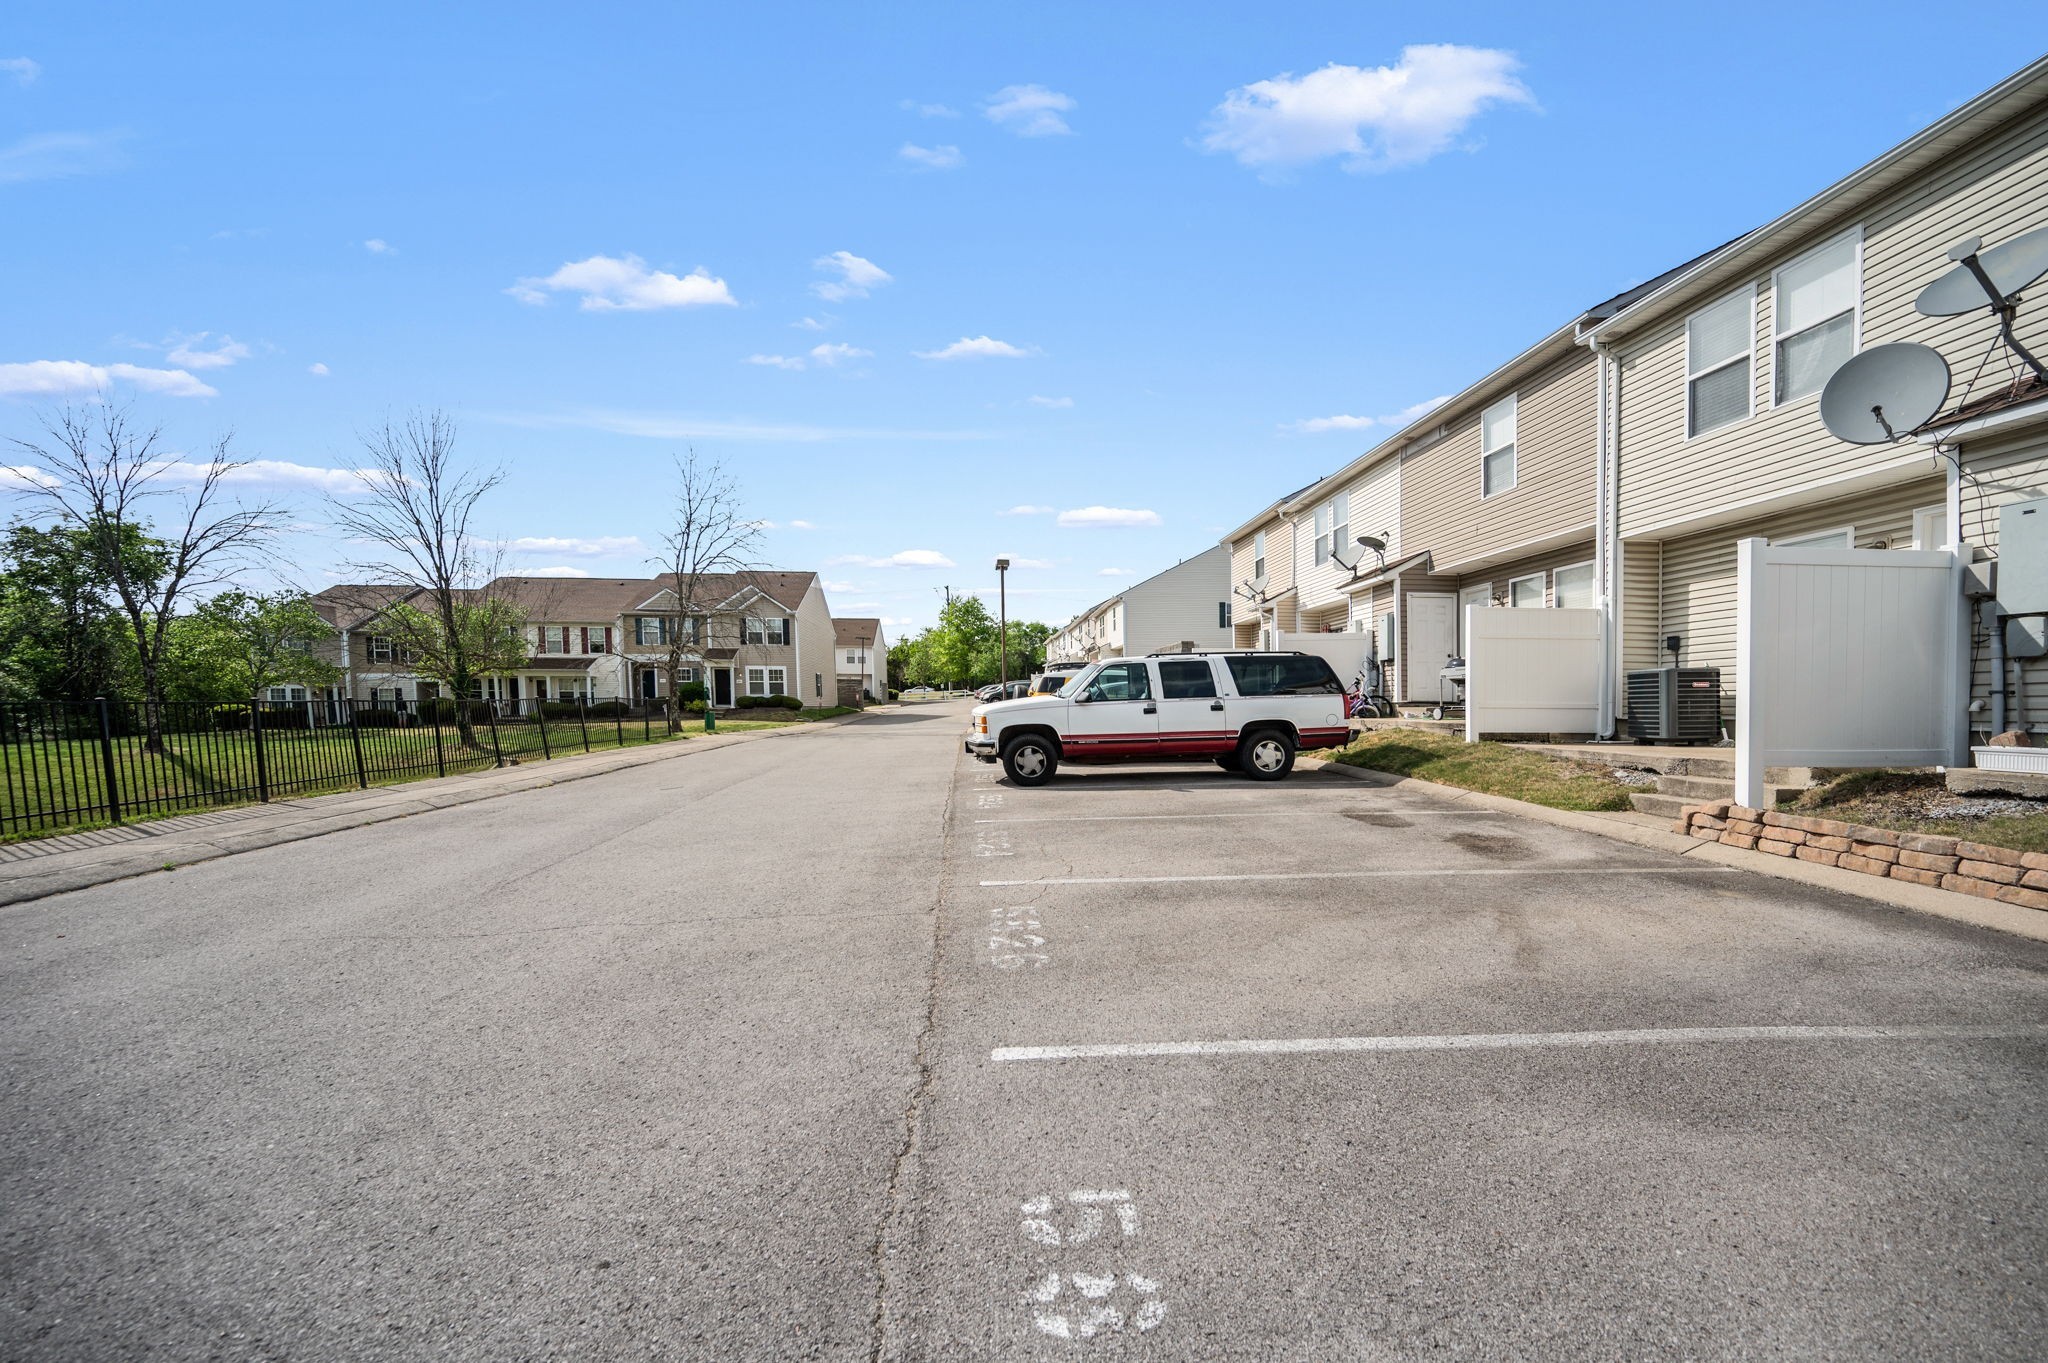
Townhouse community beside a paved parking area, with fenced patios and a white SUV.
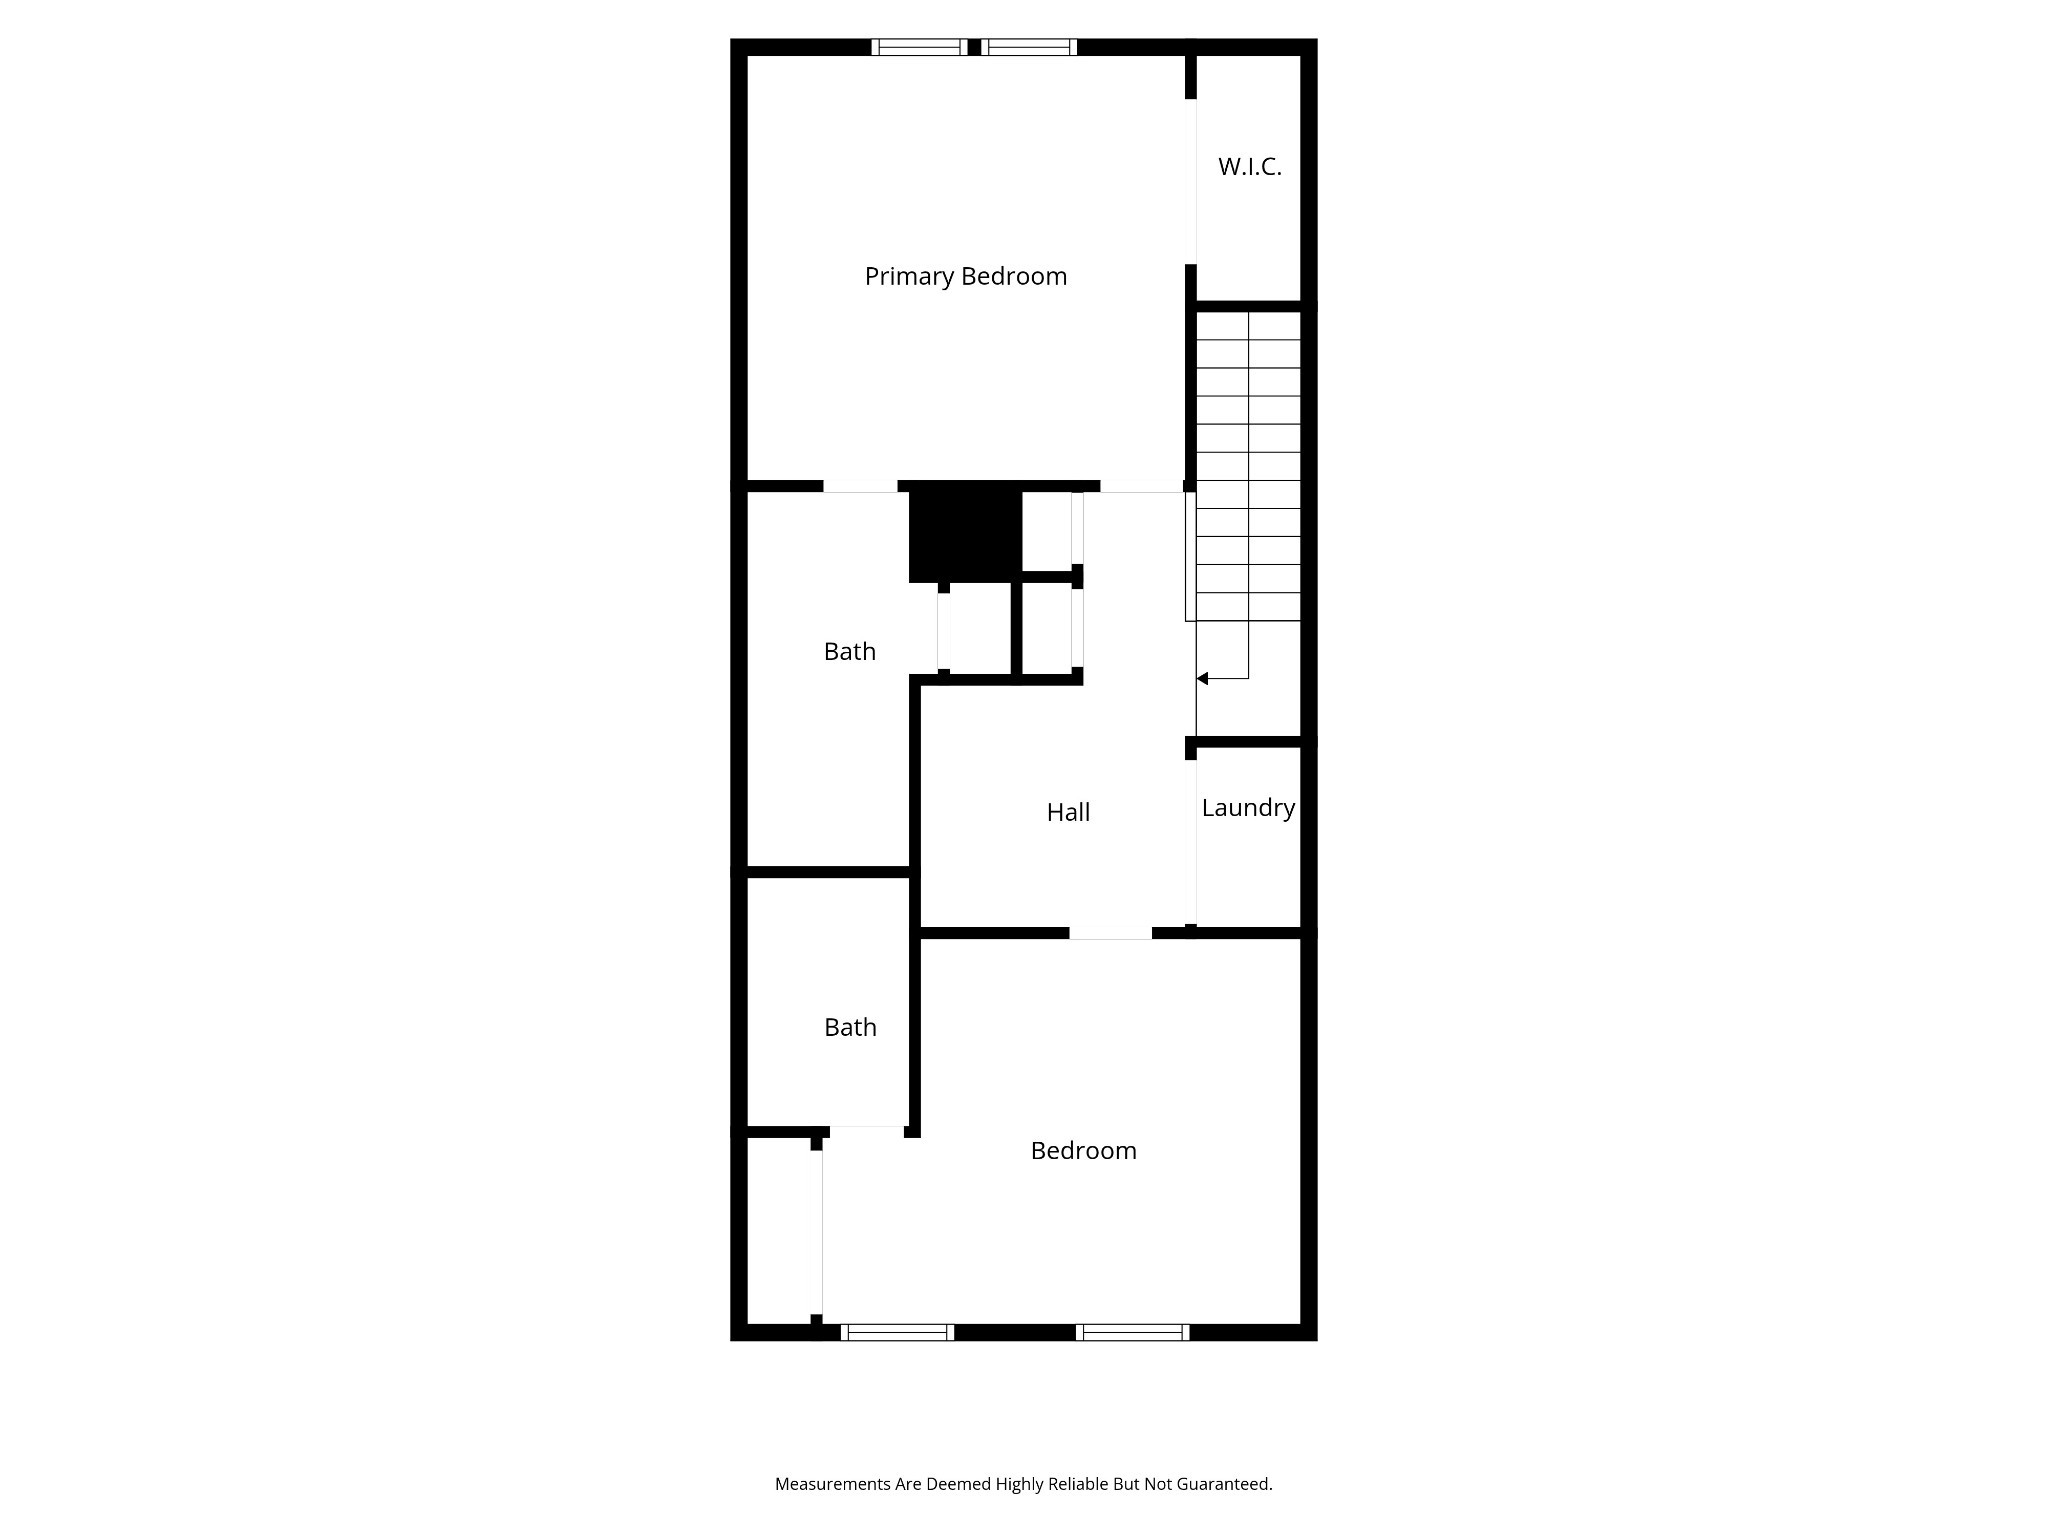
Second-floor plan showing a primary bedroom, bedroom, two baths, laundry, hall, and walk-in closet.
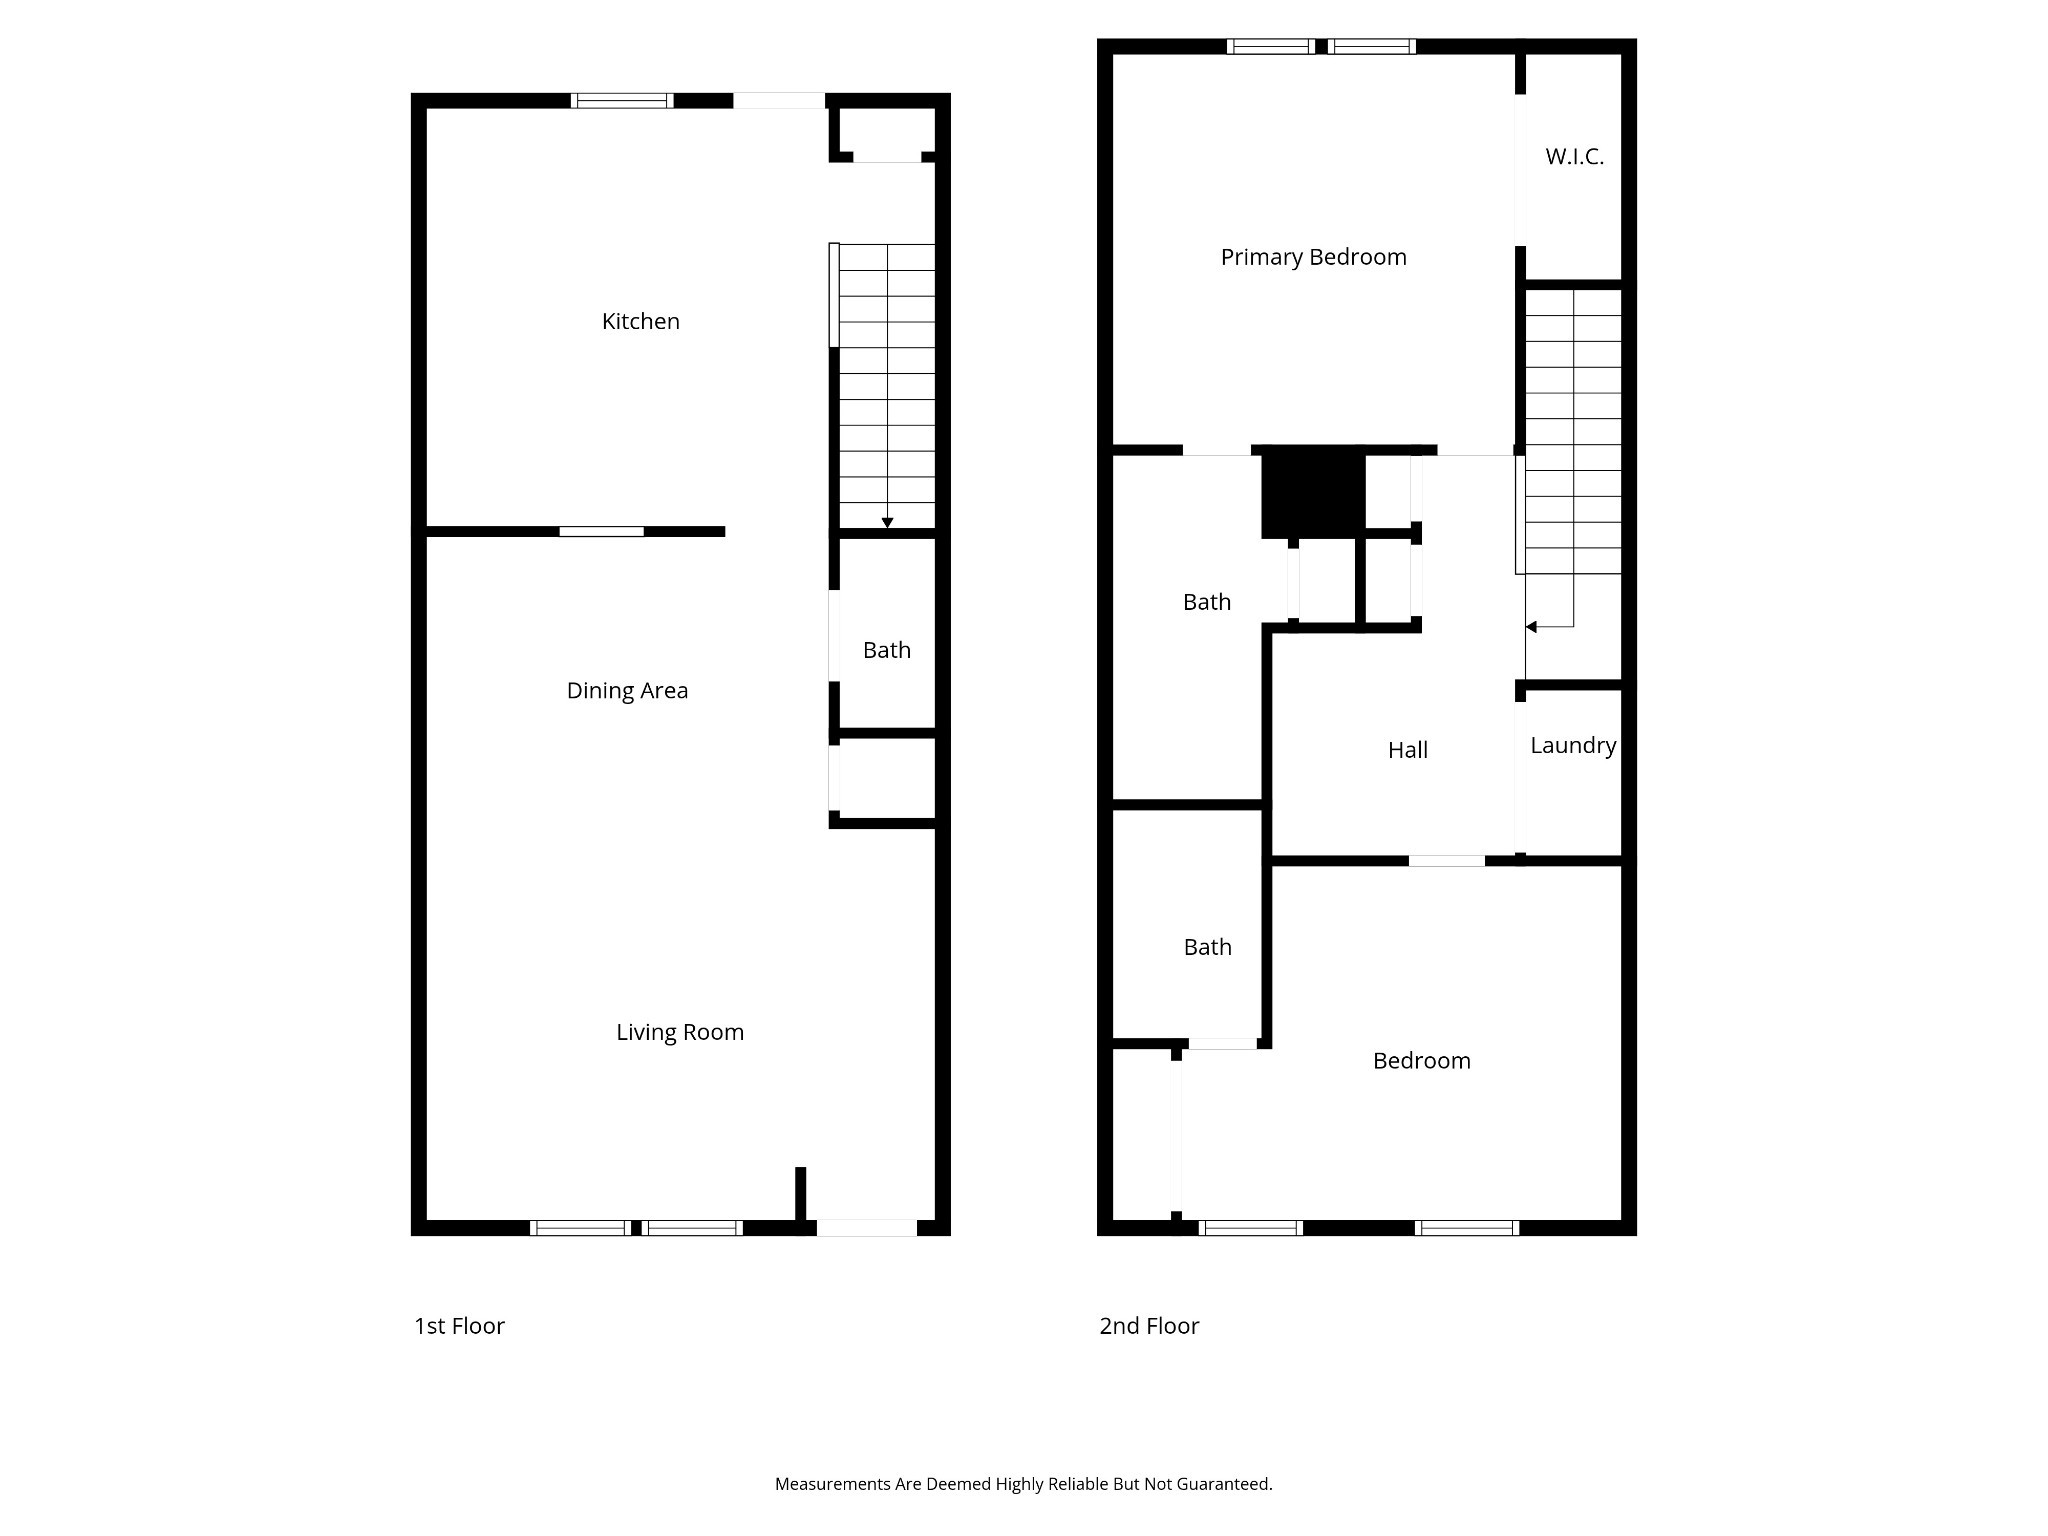
Two-story floor plan showing the kitchen, living room, bedrooms, baths, laundry, and stairs.
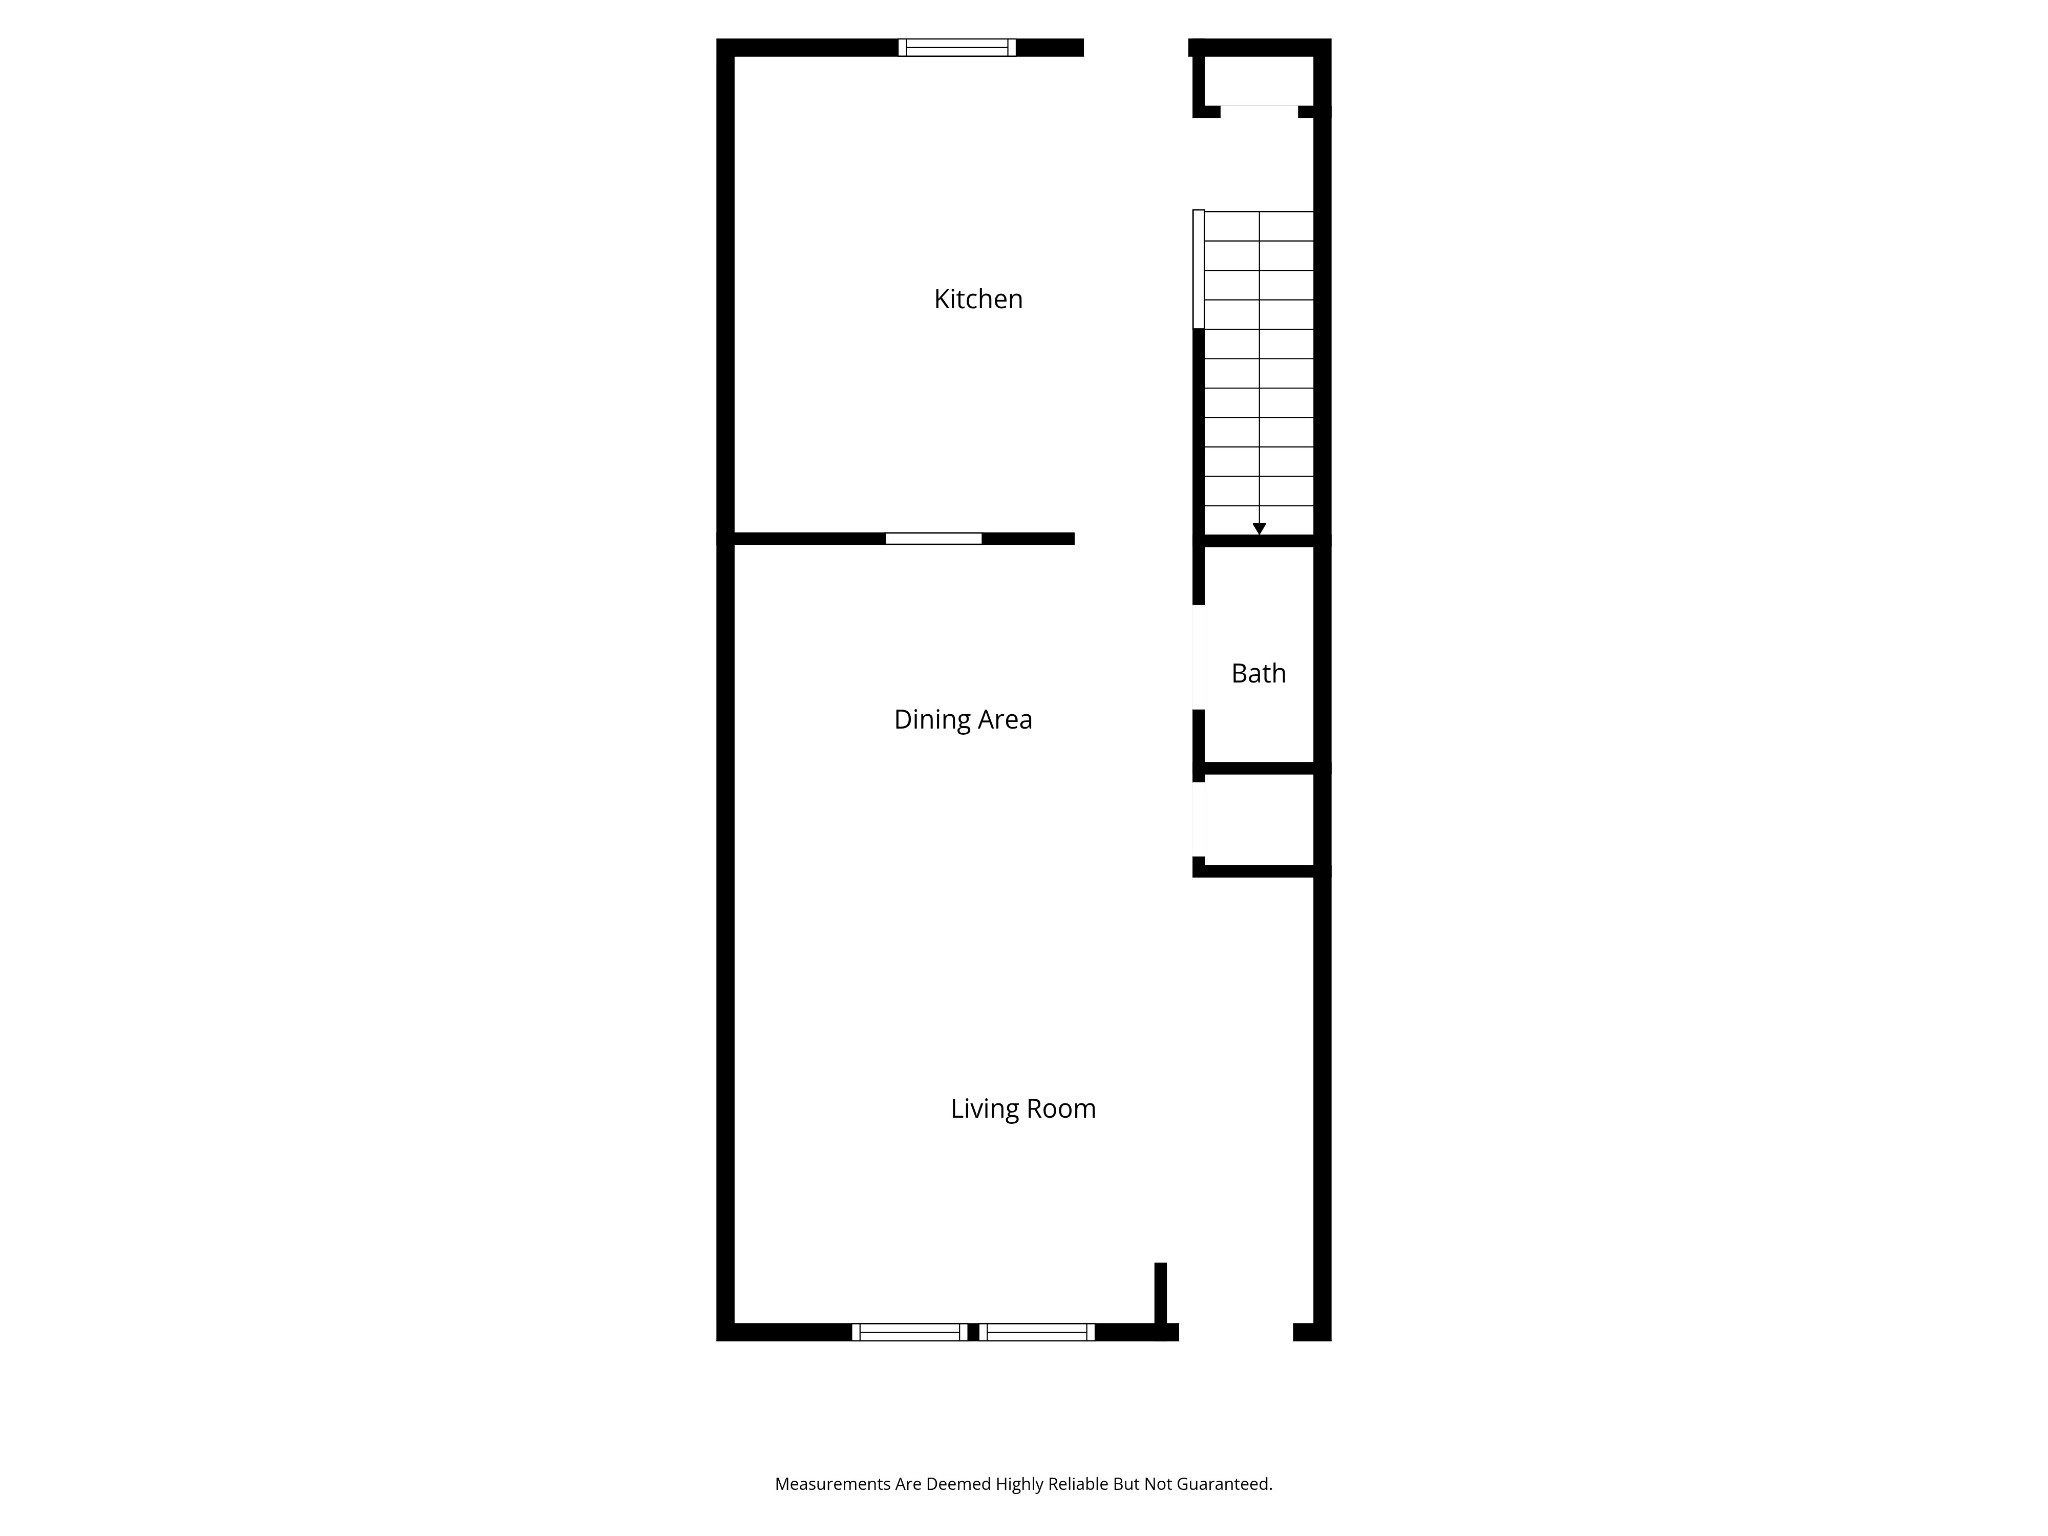
Floor plan showing a kitchen, dining area, living room, bath, and staircase.
VIEW PHOTOS
Courtesy of Compass, Grayson Phillips Listing Contact: 9317035209 
$240,000

5828 Monroe Xing

2 Beds 3 Baths 1,400 Sq.Ft. 871.2 Sq.Ft.

Description

Potential meets prime location in Provincetown! Unlock incredible value with this 2-bedroom, 2.5-bathroom townhome, perfectly positioned for both homeowners and savvy investors. Being sold strictly as-is, this property offers a rare opportunity to build immediate equity in the rapidly growing Cane Ridge area. The main level features a spacious, light-filled living area, a central kitchen, and a convenient half-bath for guests. Upstairs, you'll find the highly sought-after dual-suite layout: two generously sized bedrooms, each featuring its own private, full en-suite bathroom + loft space between the two bedrooms! This setup is a massive plus for roommates, guests, or a dedicated home office.

Life in Provincetown means more than just a home; you will enjoy two assigned parking spaces with easy rear access, sidewalks for easy strolling, and convenient trash service. The location is unbeatable, situated just minutes from the Tanger Outlet Mall, PopStroke, and the exciting new developments transforming the Cane Ridge community. Whether you're looking for your first home, "fixer-upper", or a rental, this Provincetown gem is a must-see. Schedule your showing today and see the potential for yourself! This home qualifies for the Affordable Home Loan - zero down & no mortgage insurance! See flyer attached!

Share Property

Location

5828 Monroe Xing, Antioch, TN 37013

Status

For Sale
Grayson Phillips

Grayson Phillips

TITLE

REALTOR®

LICENSE

336933

Property Amenities

Interior
Appliances Electric Oven, Electric Range, Dishwasher, Disposal, Dryer, Refrigerator, Washer
Flooring Laminate, Tile
Total Bedrooms: 2
Half Bathrooms: 1
Full Bathrooms: 2
Other Interior Features Open Floorplan
Area & Lot
Total area 1,400 Sq.Ft.
Lot Area 871.2 Sq.Ft.
Living area 1,400 Sq.Ft.
MLS® ID 3245736
Year Built 2005
High School Cane Ridge High School
Middle School Antioch Middle
Elementary School Cane Ridge Elementary
Type Townhouse
Status For Sale
Exterior
Stories 2
Air conditioning Central Air, Electric
Heat type Central, Electric
Water Source Public
Security Features Smoke Detector(s)
Sewer Public Sewer
Parking Assigned
Utilities Electricity Available, Water Available
Finance
Sales Price $240,000
HOA Fees $150 monthly
Real Estate Tax $1,764 yearly

Mortgage Calculator

Estimate your monthly mortgage payment, including the principal and interest, property taxes, and HOA. Adjust the values to generate a more accurate rate.

All estimates are provided for informational purposes only. Actual amounts may vary.
$0,000 Your Payment 20 15 65
$0,000 Your Payment
Townhouse exterior with tan siding, red upper-story shutters, and a covered front entry.

Schedule a Showing

I would love to show you this beautiful property. Please select your preferred date and time below. I will be in touch shortly to confirm your appointment.

Schedule a Showing

I would love to show you this beautiful property. Please select your preferred date and time below. I will be in touch shortly to confirm your appointment.

Thank you for your interest in 5828 Monroe Xing, Antioch, TN 37013. We are reviewing your request and will be in touch shortly!

Nashville

36.1627° N, 86.7816° W

Work With Phillips Collective Living

With our outgoing personalities and great communication skills, we plan to show our clients we are honest and trustworthy while making their interests our highest priority.