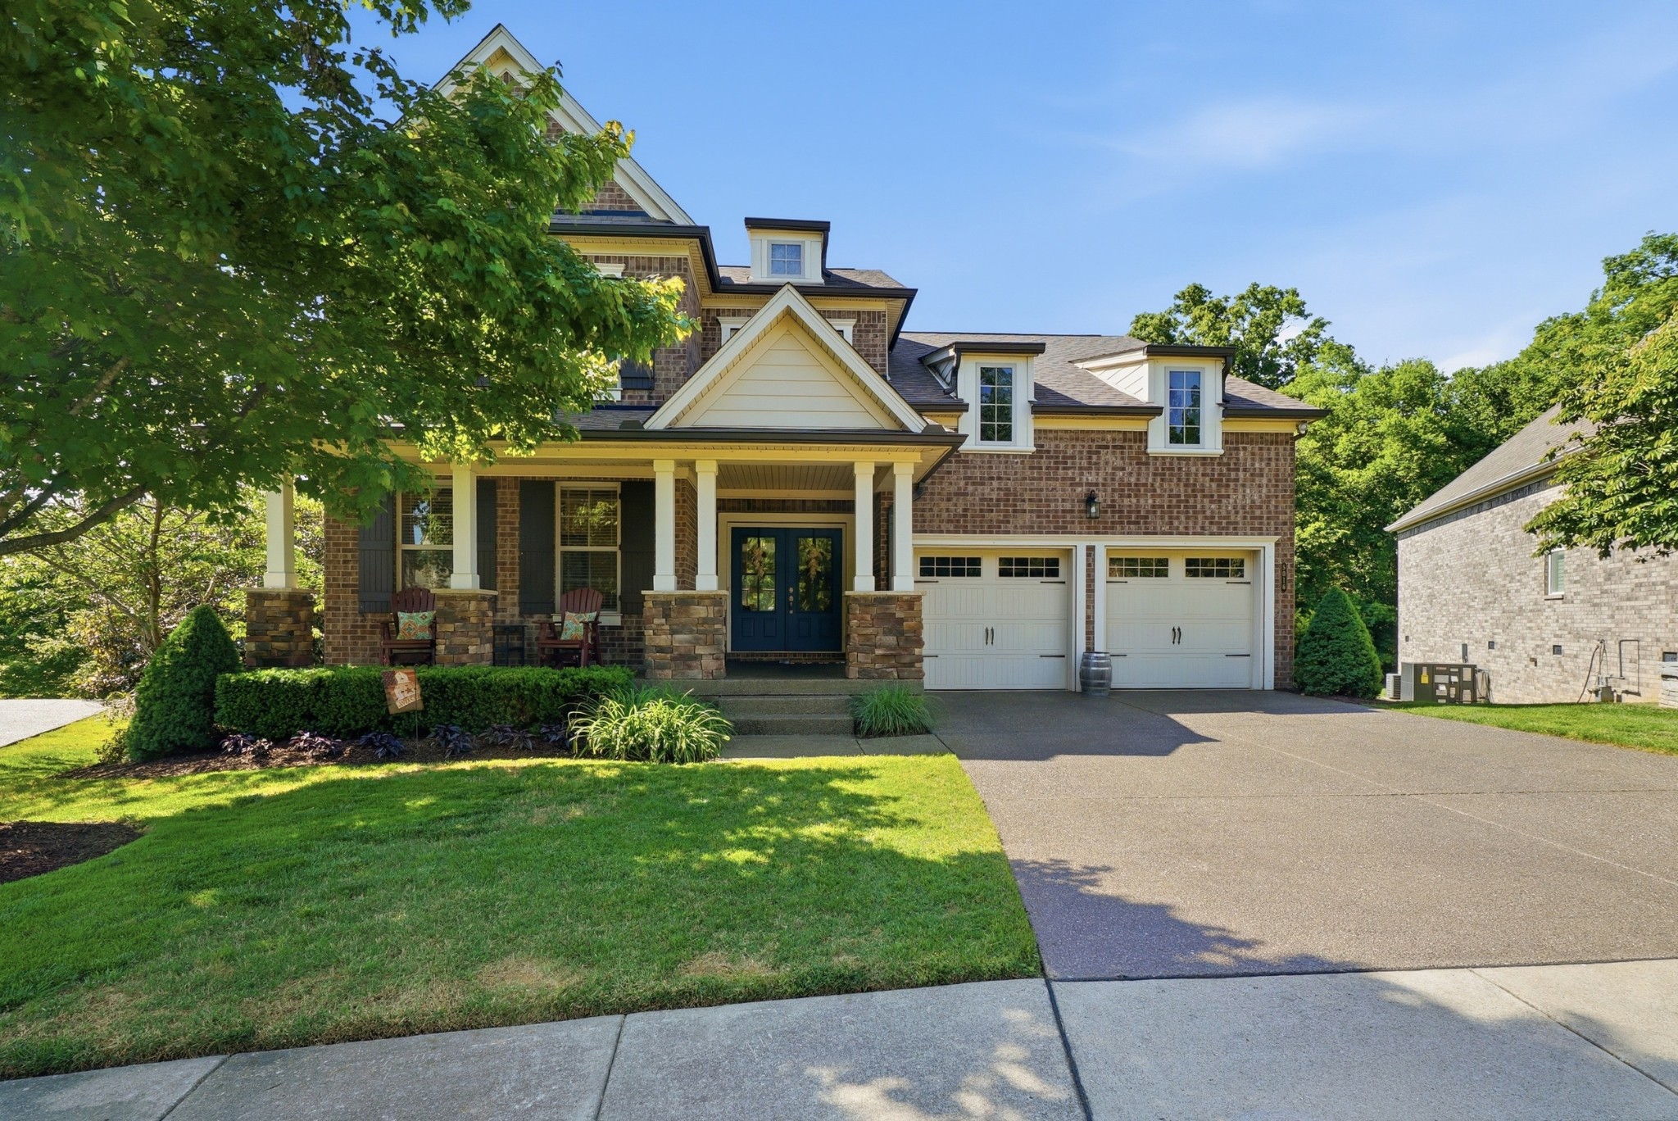
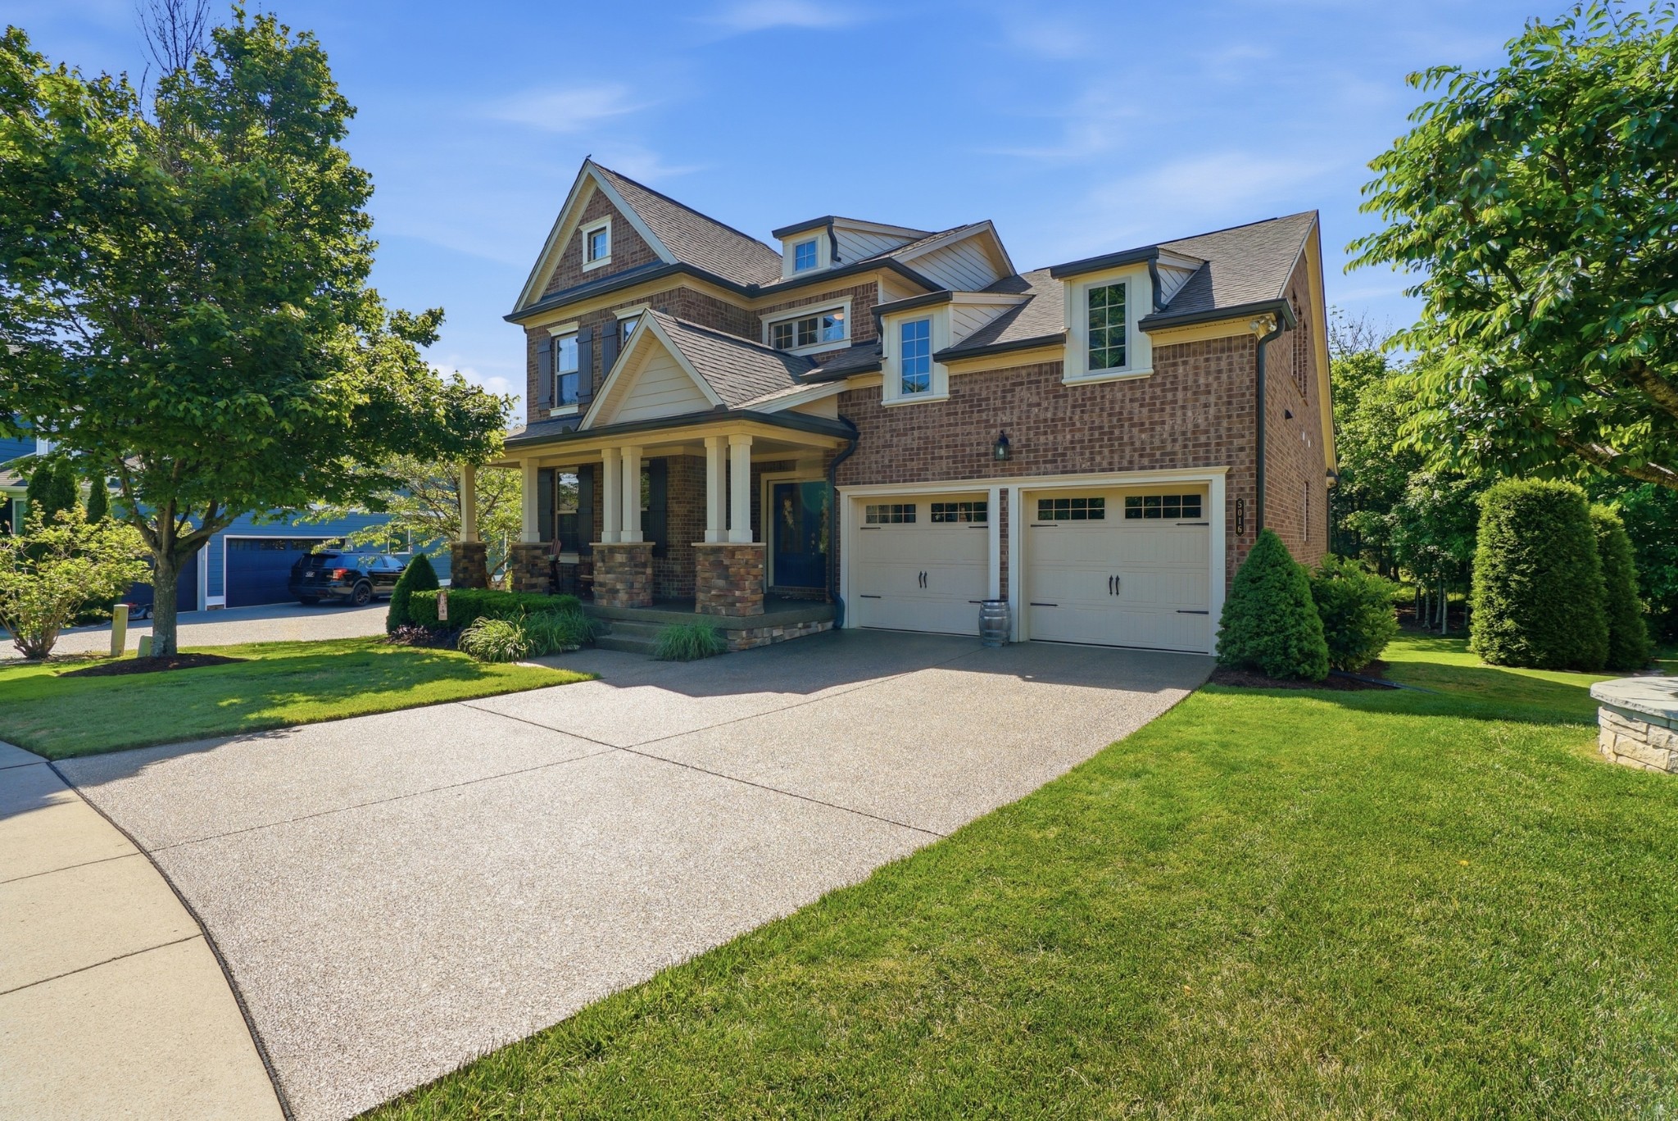
5016 Aunt Nannies Pl
VIEW PHOTOS
Courtesy of Compass, Hagan Stone Listing Contact: 6154236191 
$935,000

5016 Aunt Nannies Pl

4 Beds 4 Baths 3,807 Sq.Ft. 10,018.8 Sq.Ft.

Description

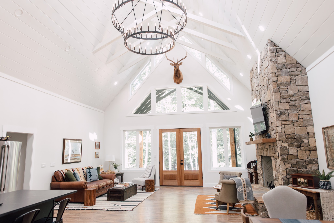
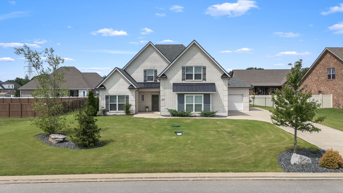
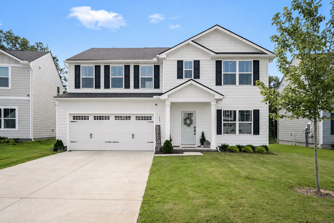
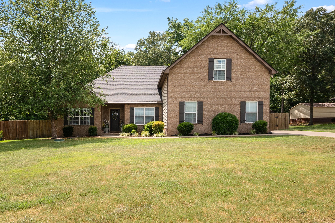
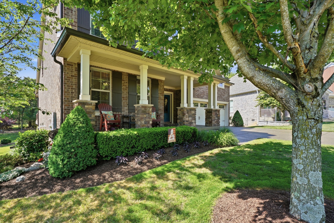
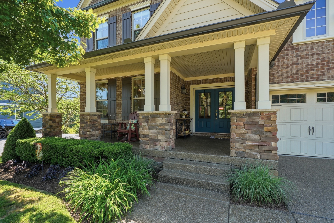
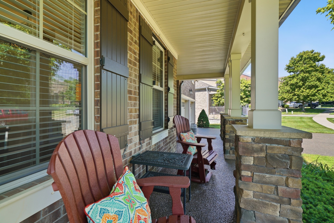
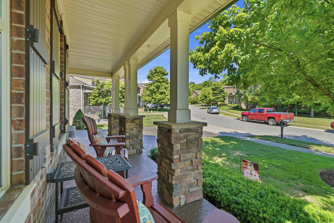
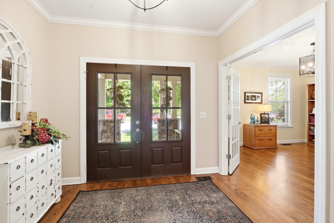
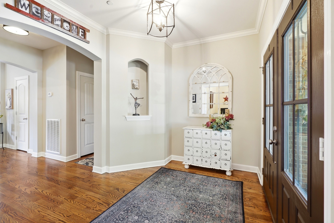
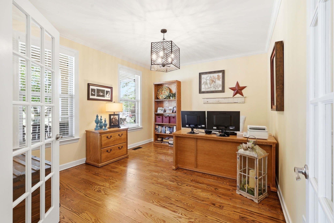
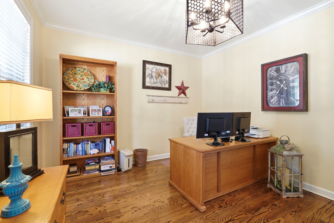
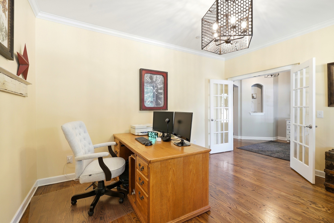
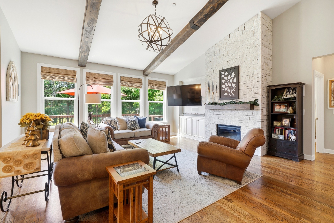
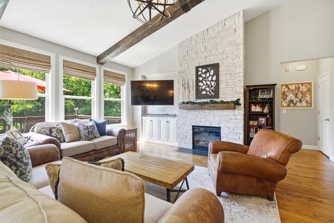
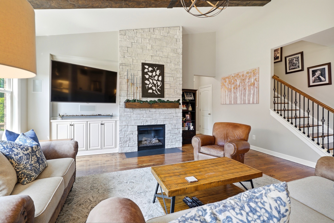
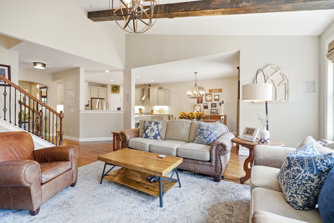
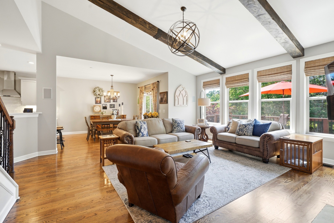
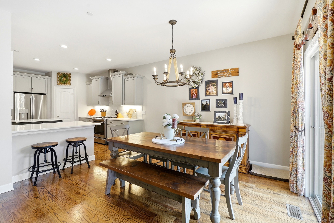
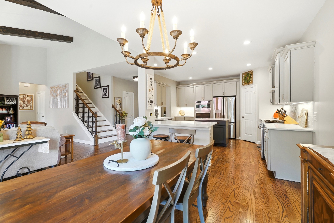
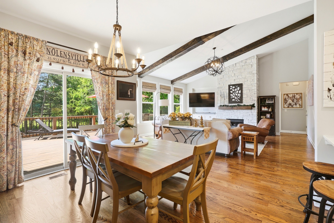
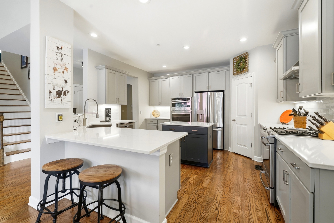
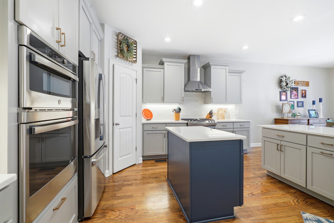
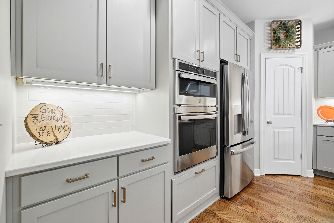
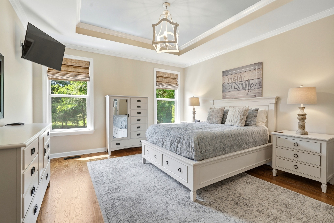
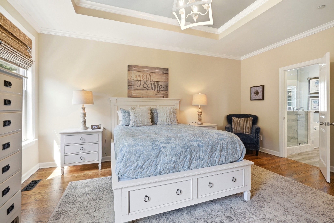
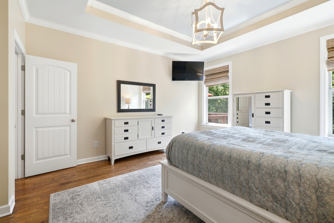
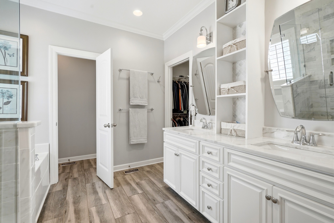
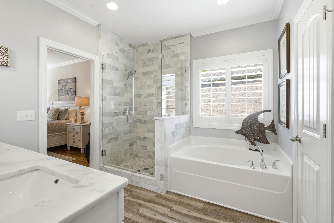
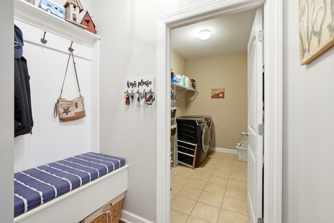
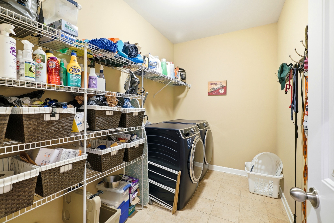
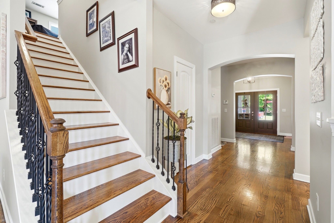
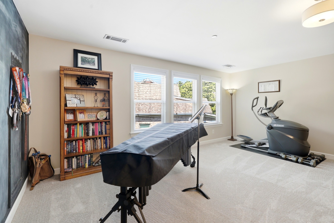
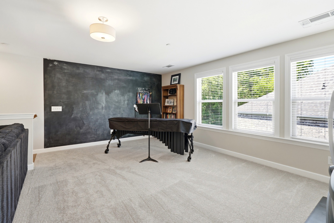
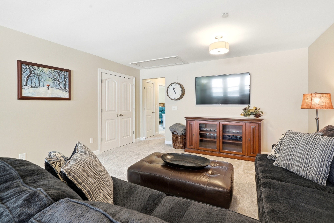
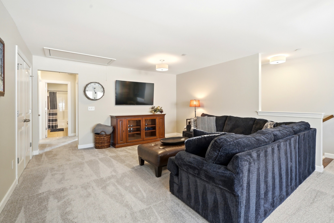
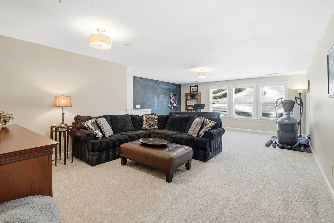
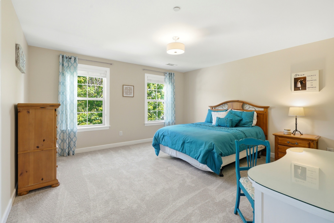
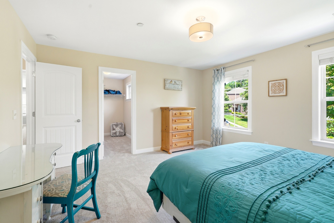
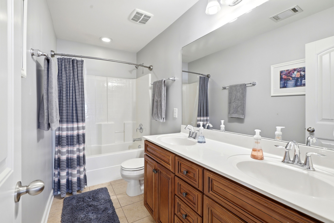
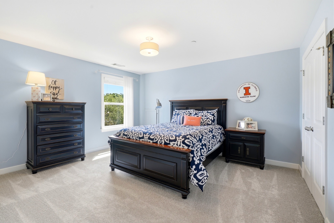
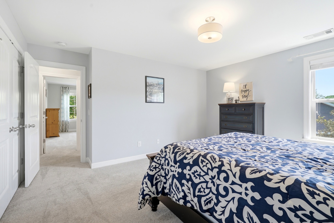
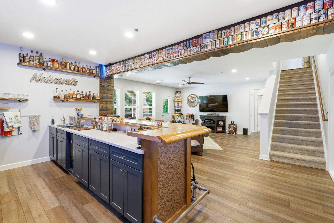
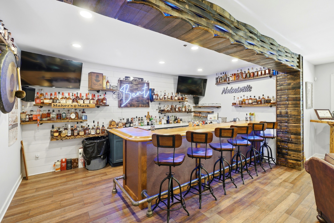
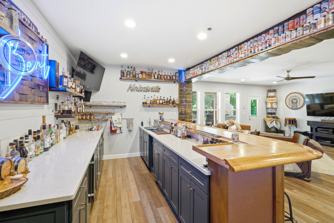
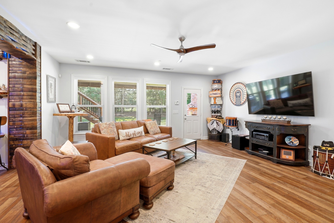
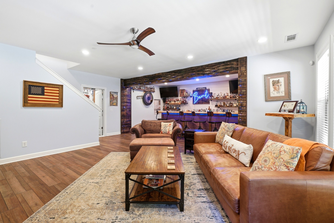
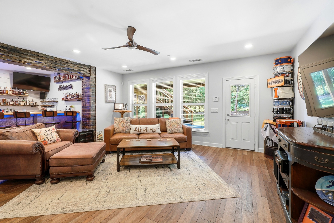
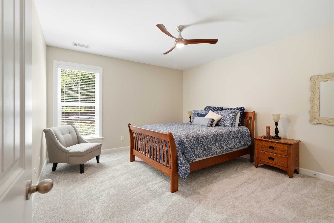
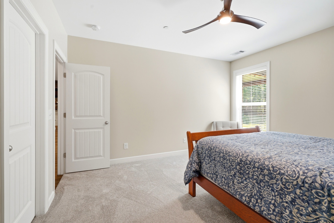
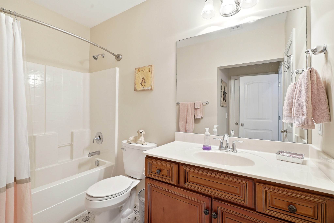
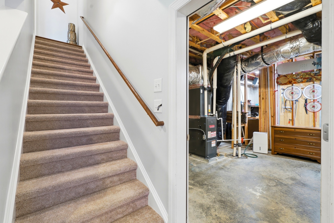
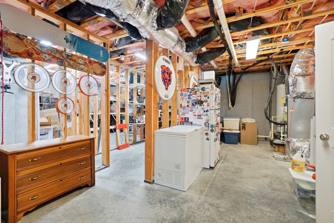
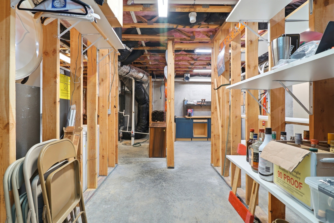
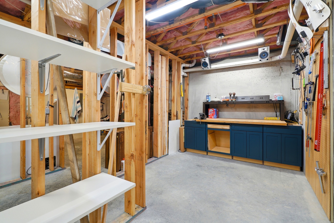
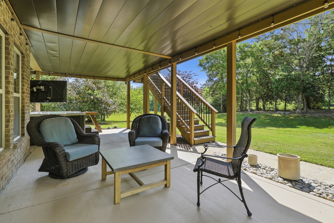
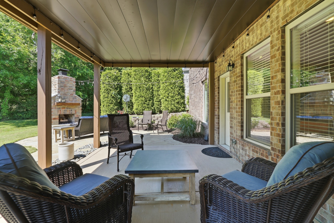
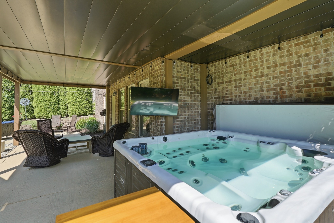
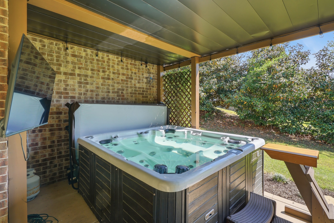
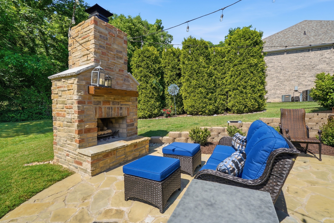
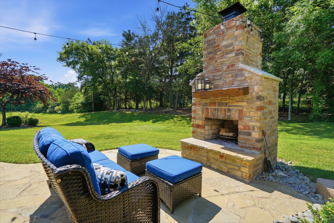
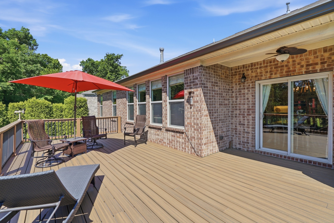
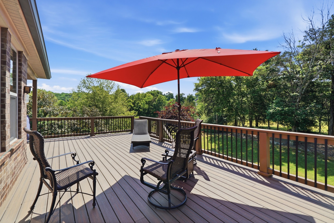
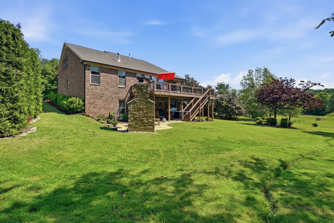
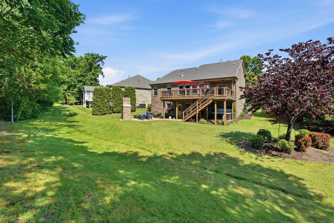
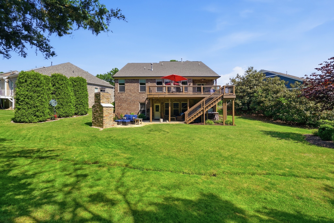
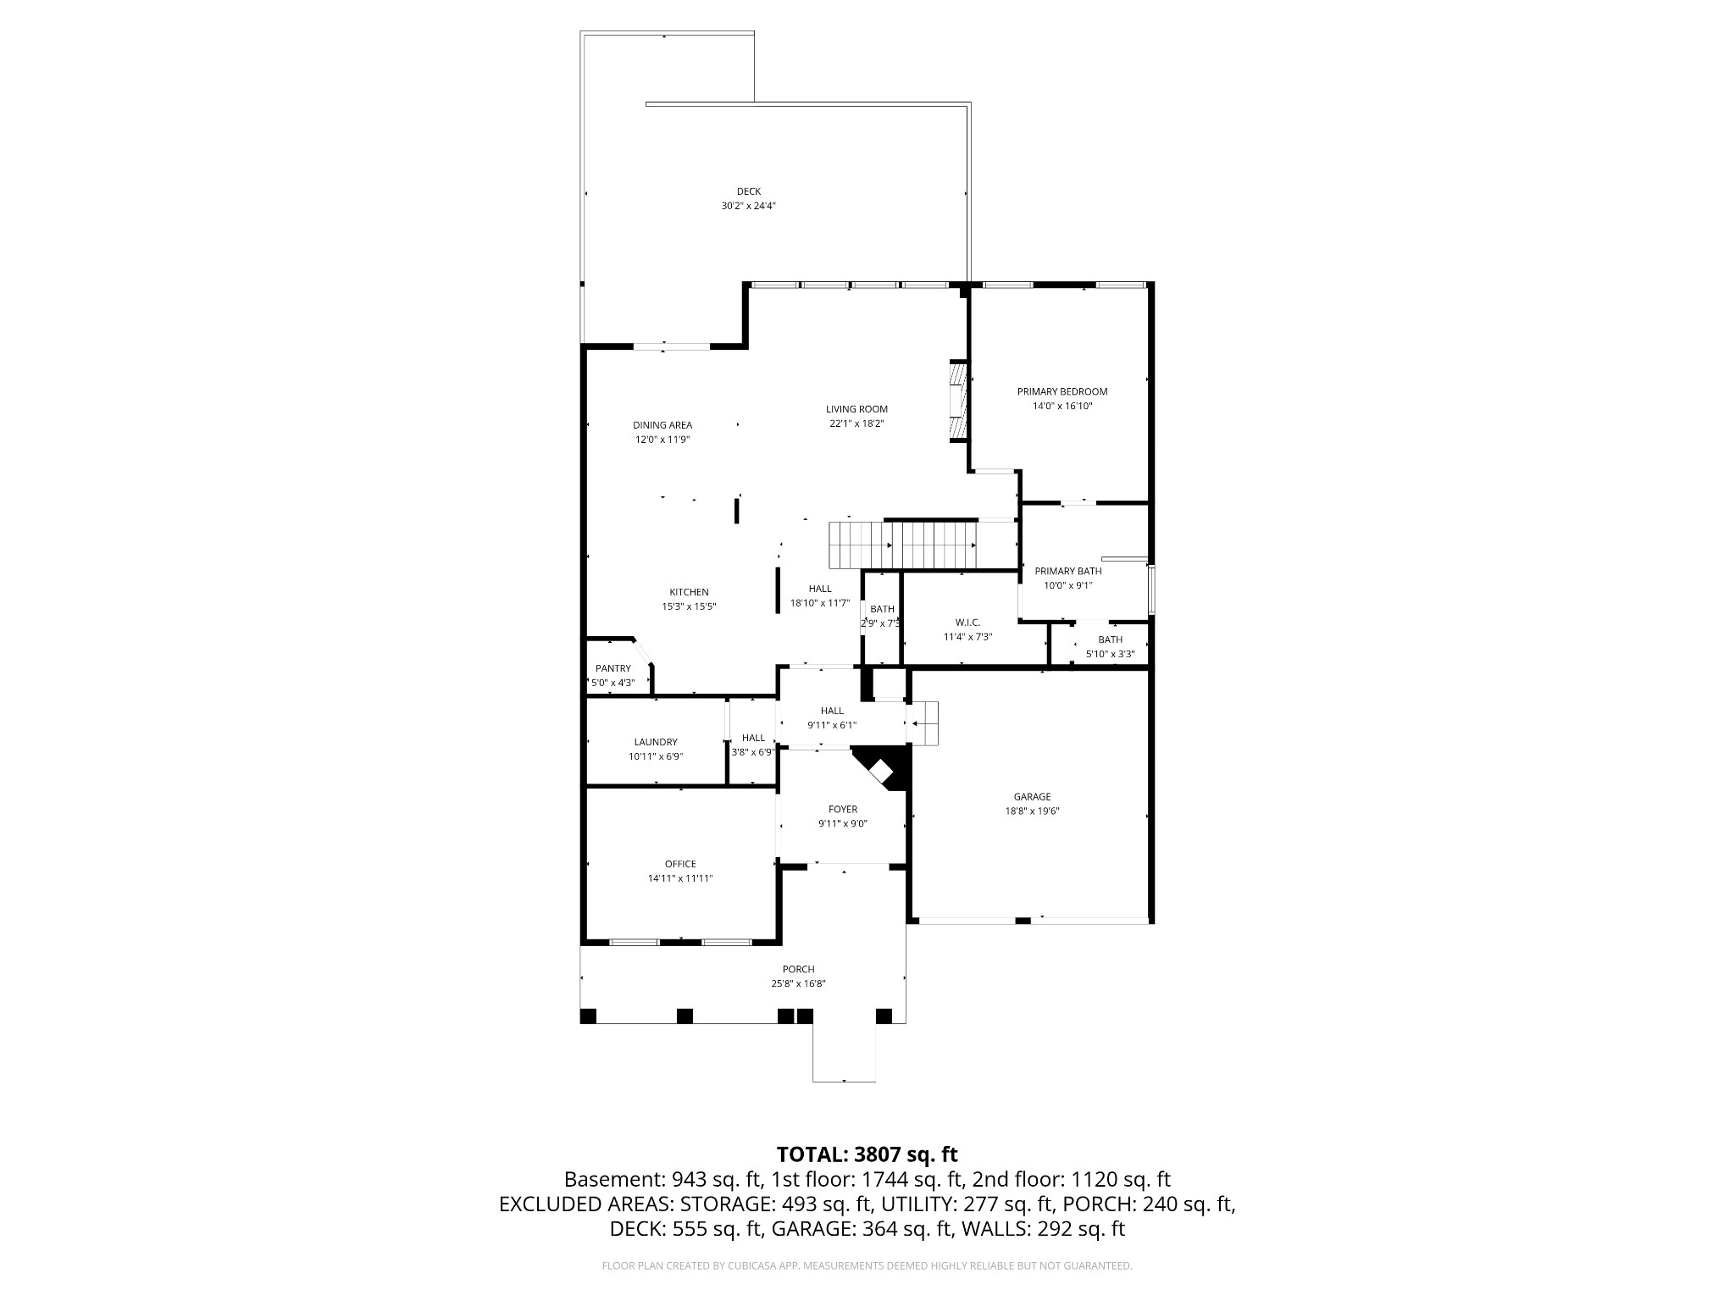
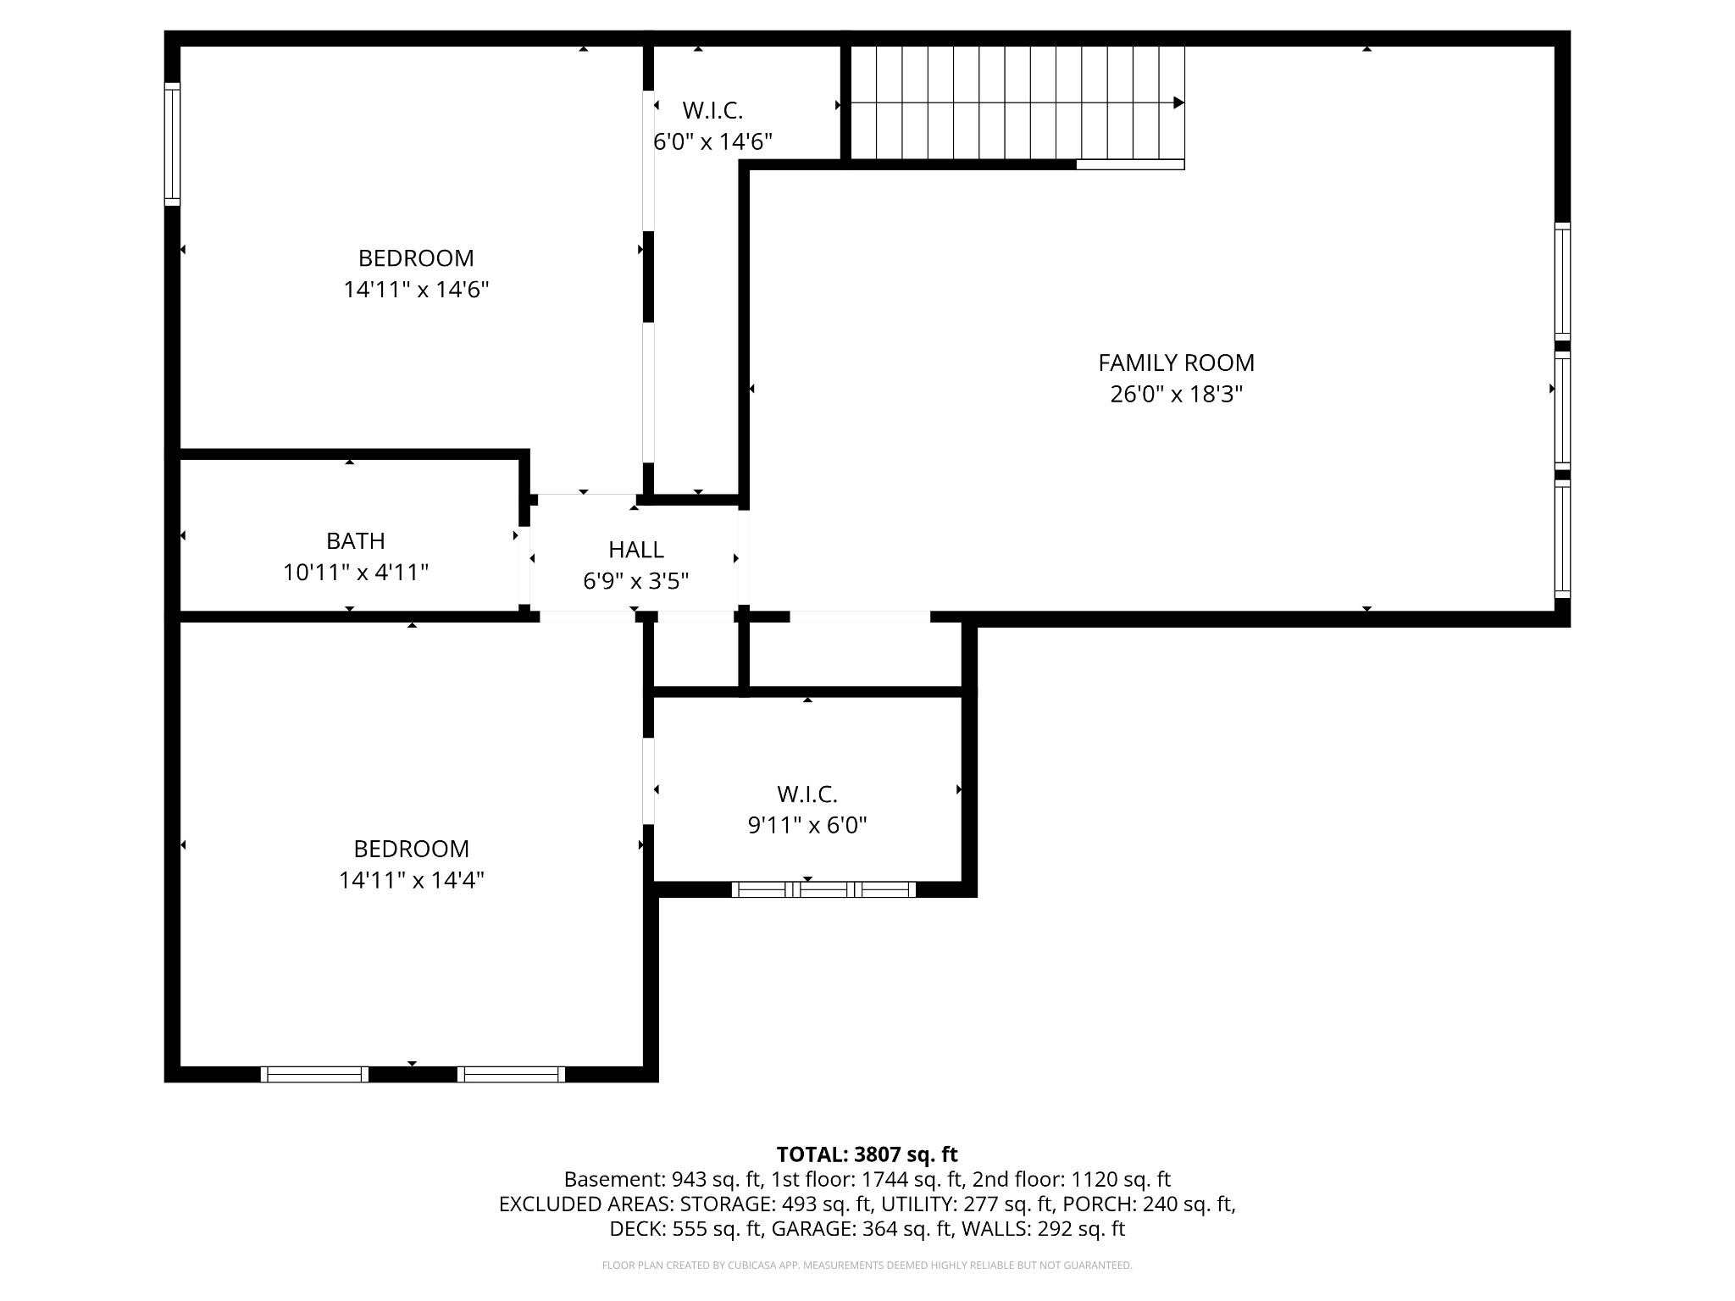
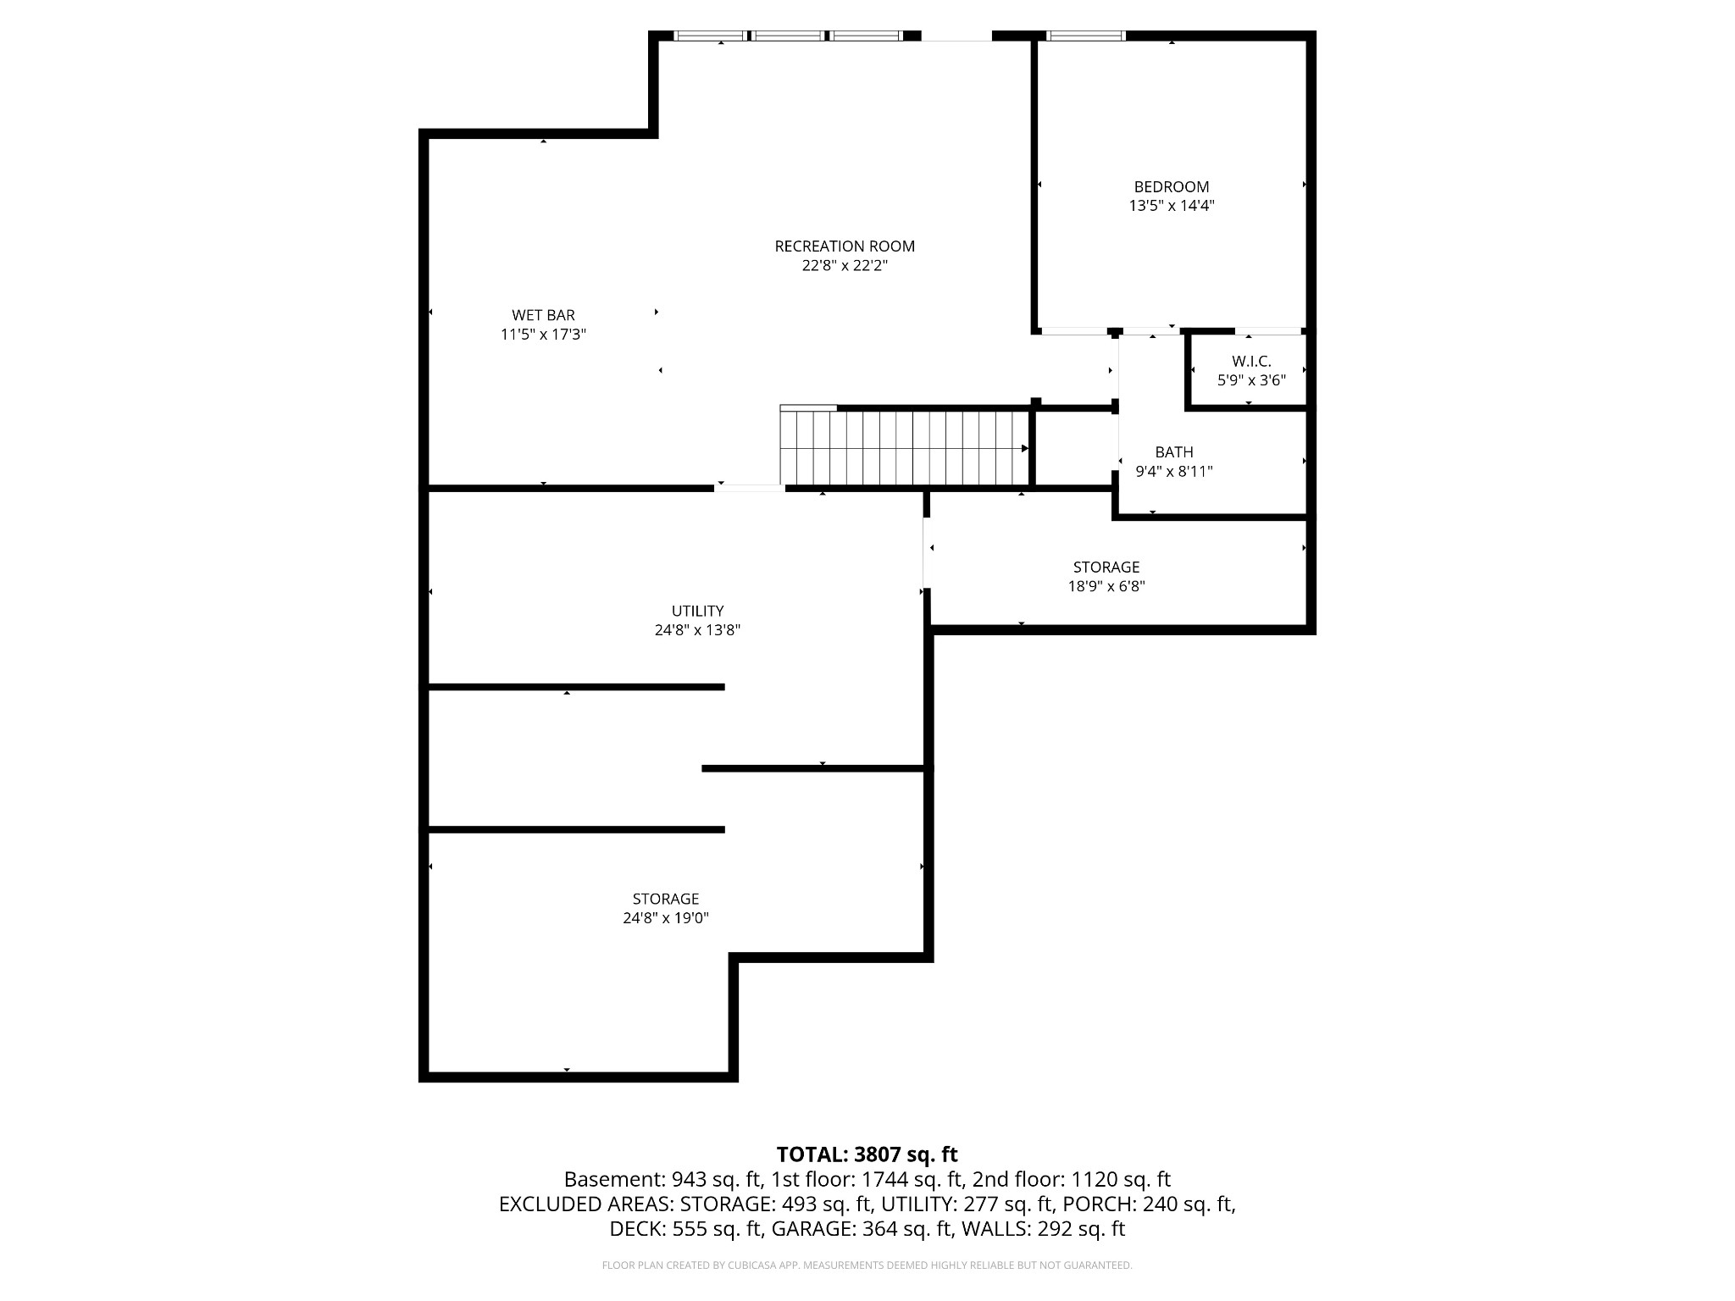
Here's your chance to live on a peaceful street in a vibrant community close to all things Nolensville. This home sits on a private lot facing a park and with no home behind. The roof was replaced in 2025. The Walk-out Basement includes a wet bar, bedroom with walk-in closet and full bath, and a covered patio, hot tub, and wood burning fireplace outside...great for entertaining! There's also a huge unfinished space perfect for storing just about everything! On the First floor you'll find custom wood beams accenting vaulted ceilings and open concept living along with the Owners' Suite, Private Office and first floor laundry. There's a large Trek deck for more entertaining ease. All appliances will remain in the recently updated Kitchen. Continue upstairs to the spacious Bonus Room and 2 additional bedrooms (each with walk-in closets), and bath. There's so much storage in this house, it's unreal! You'll also enjoy living in Bent Creek, which offers a pool, walking trails, dog park, 5 playgrounds, Community Barn and Gazebo, plus Williamson County Schools!

Share Property

Location

5016 Aunt Nannies Pl, Nolensville, TN 37135

Status

Sold

Date Sold

July 16, 2026
Grayson Phillips

Grayson Phillips

TITLE

REALTOR®

LICENSE

336933

Property Amenities

Interior
Laundry room Electric Dryer Hookup, Washer Hookup
Fireplace Gas, Great Room, Wood Burning
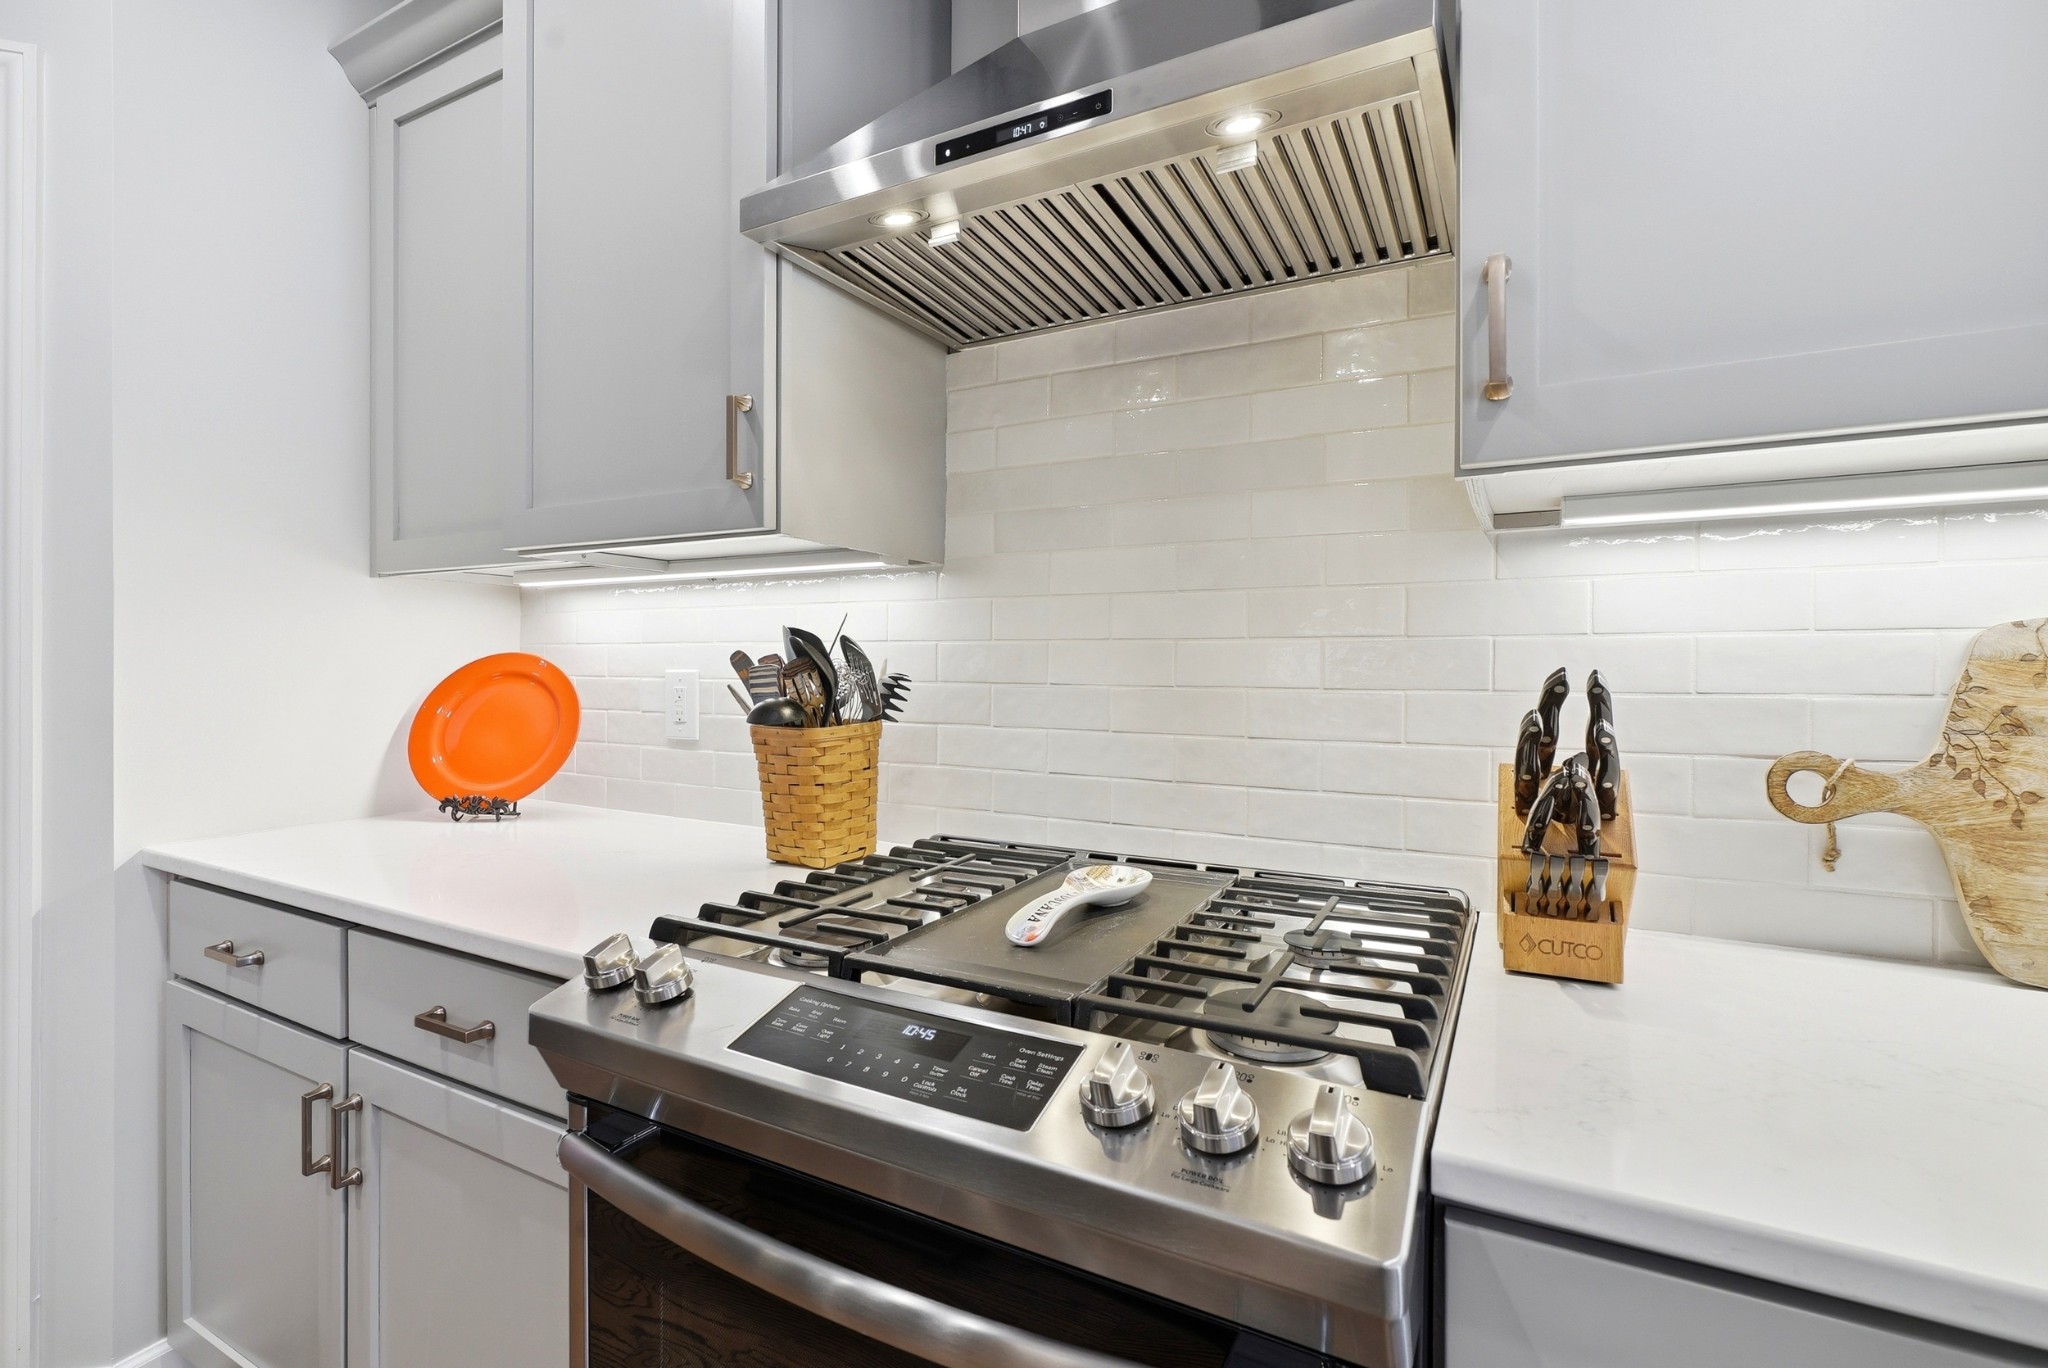
Appliances Built-In Electric Oven, Gas Oven, Gas Range, Dishwasher, Disposal, Microwave, Refrigerator, Stainless Steel Appliance(s)
Flooring Carpet, Wood, Luxury Vinyl, Tile
Total Bedrooms: 4
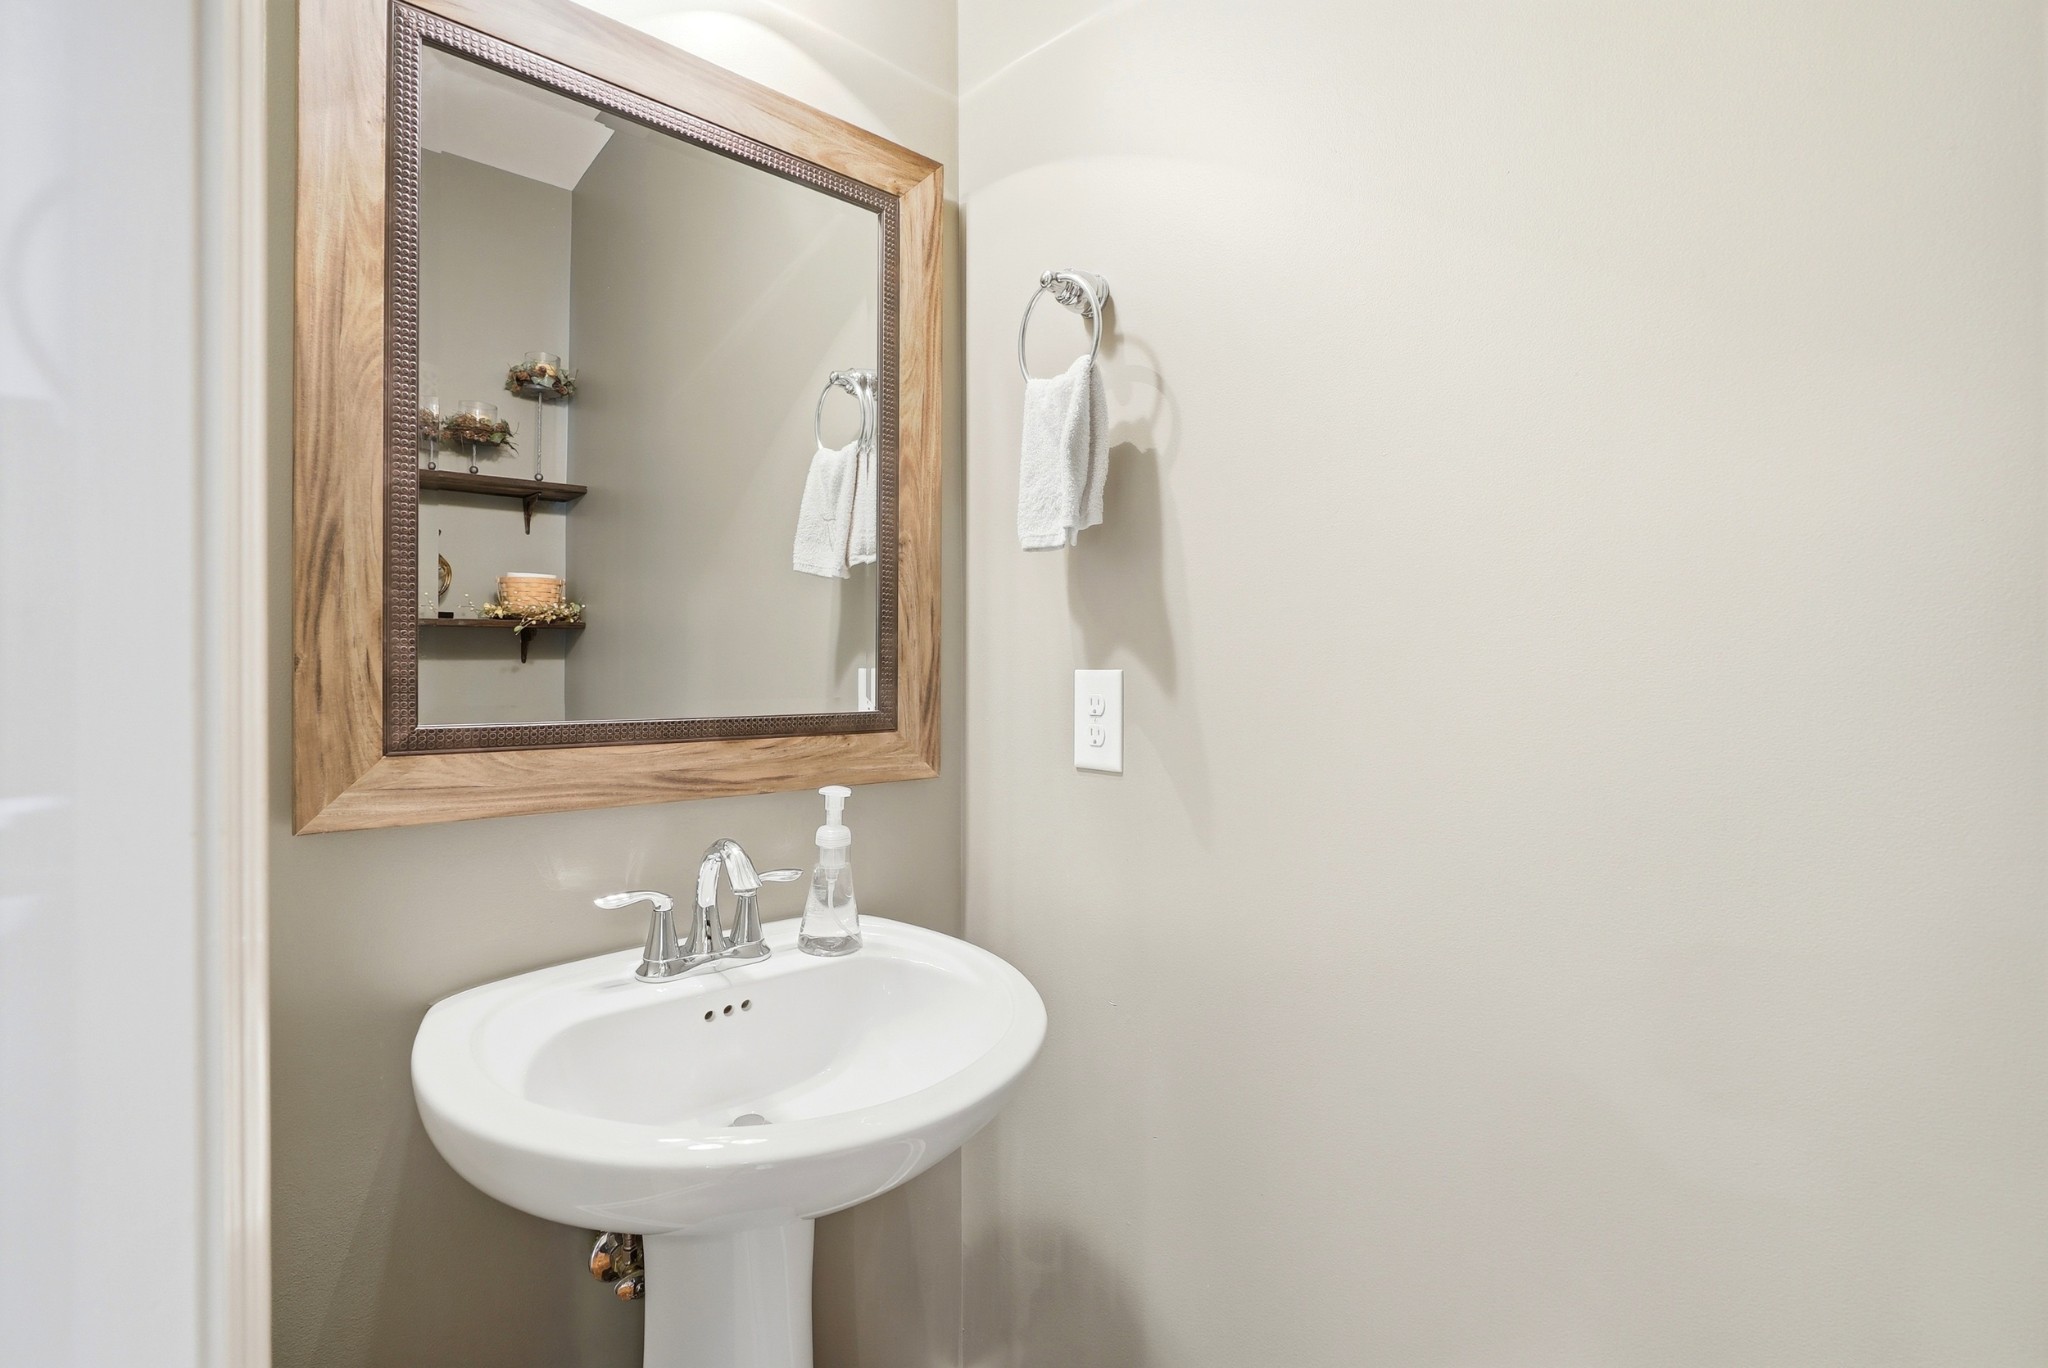
Half Bathrooms: 1
Full Bathrooms: 3
Other Interior Features Air Filter, Ceiling Fan(s), Entrance Foyer, Extra Closets, High Ceilings, Hot Tub, Pantry, Walk-In Closet(s), Wet Bar
Area & Lot
Total area 3,807 Sq.Ft.
Lot Area 10,018.8 Sq.Ft.
Living area 3,807 Sq.Ft.
MLS® ID 3184888
Year Built 2012
High School Nolensville High School
Middle School Mill Creek Middle School
Elementary School Mill Creek Elementary School
Architecture Styles Traditional
Type Residential
Status Sold
Exterior
Stories 2
Air conditioning Central Air
Heat type Central
Water Source Public
Garage Space 2.0
Security Features Carbon Monoxide Detector(s), Fire Sprinkler System, Smoke Detector(s)
Sewer Public Sewer
Parking Garage Door Opener, Garage Faces Front, Aggregate
Lot Features Wooded
Roof Asphalt
Utilities Water Available, Cable Connected
Finance
Sales Price $935,000
HOA Fees $85 monthly
Real Estate Tax $3,668 yearly

Williamson County

35.9179° N, 86.8622° W

Work With Phillips Collective Living

With our outgoing personalities and great communication skills, we plan to show our clients we are honest and trustworthy while making their interests our highest priority.