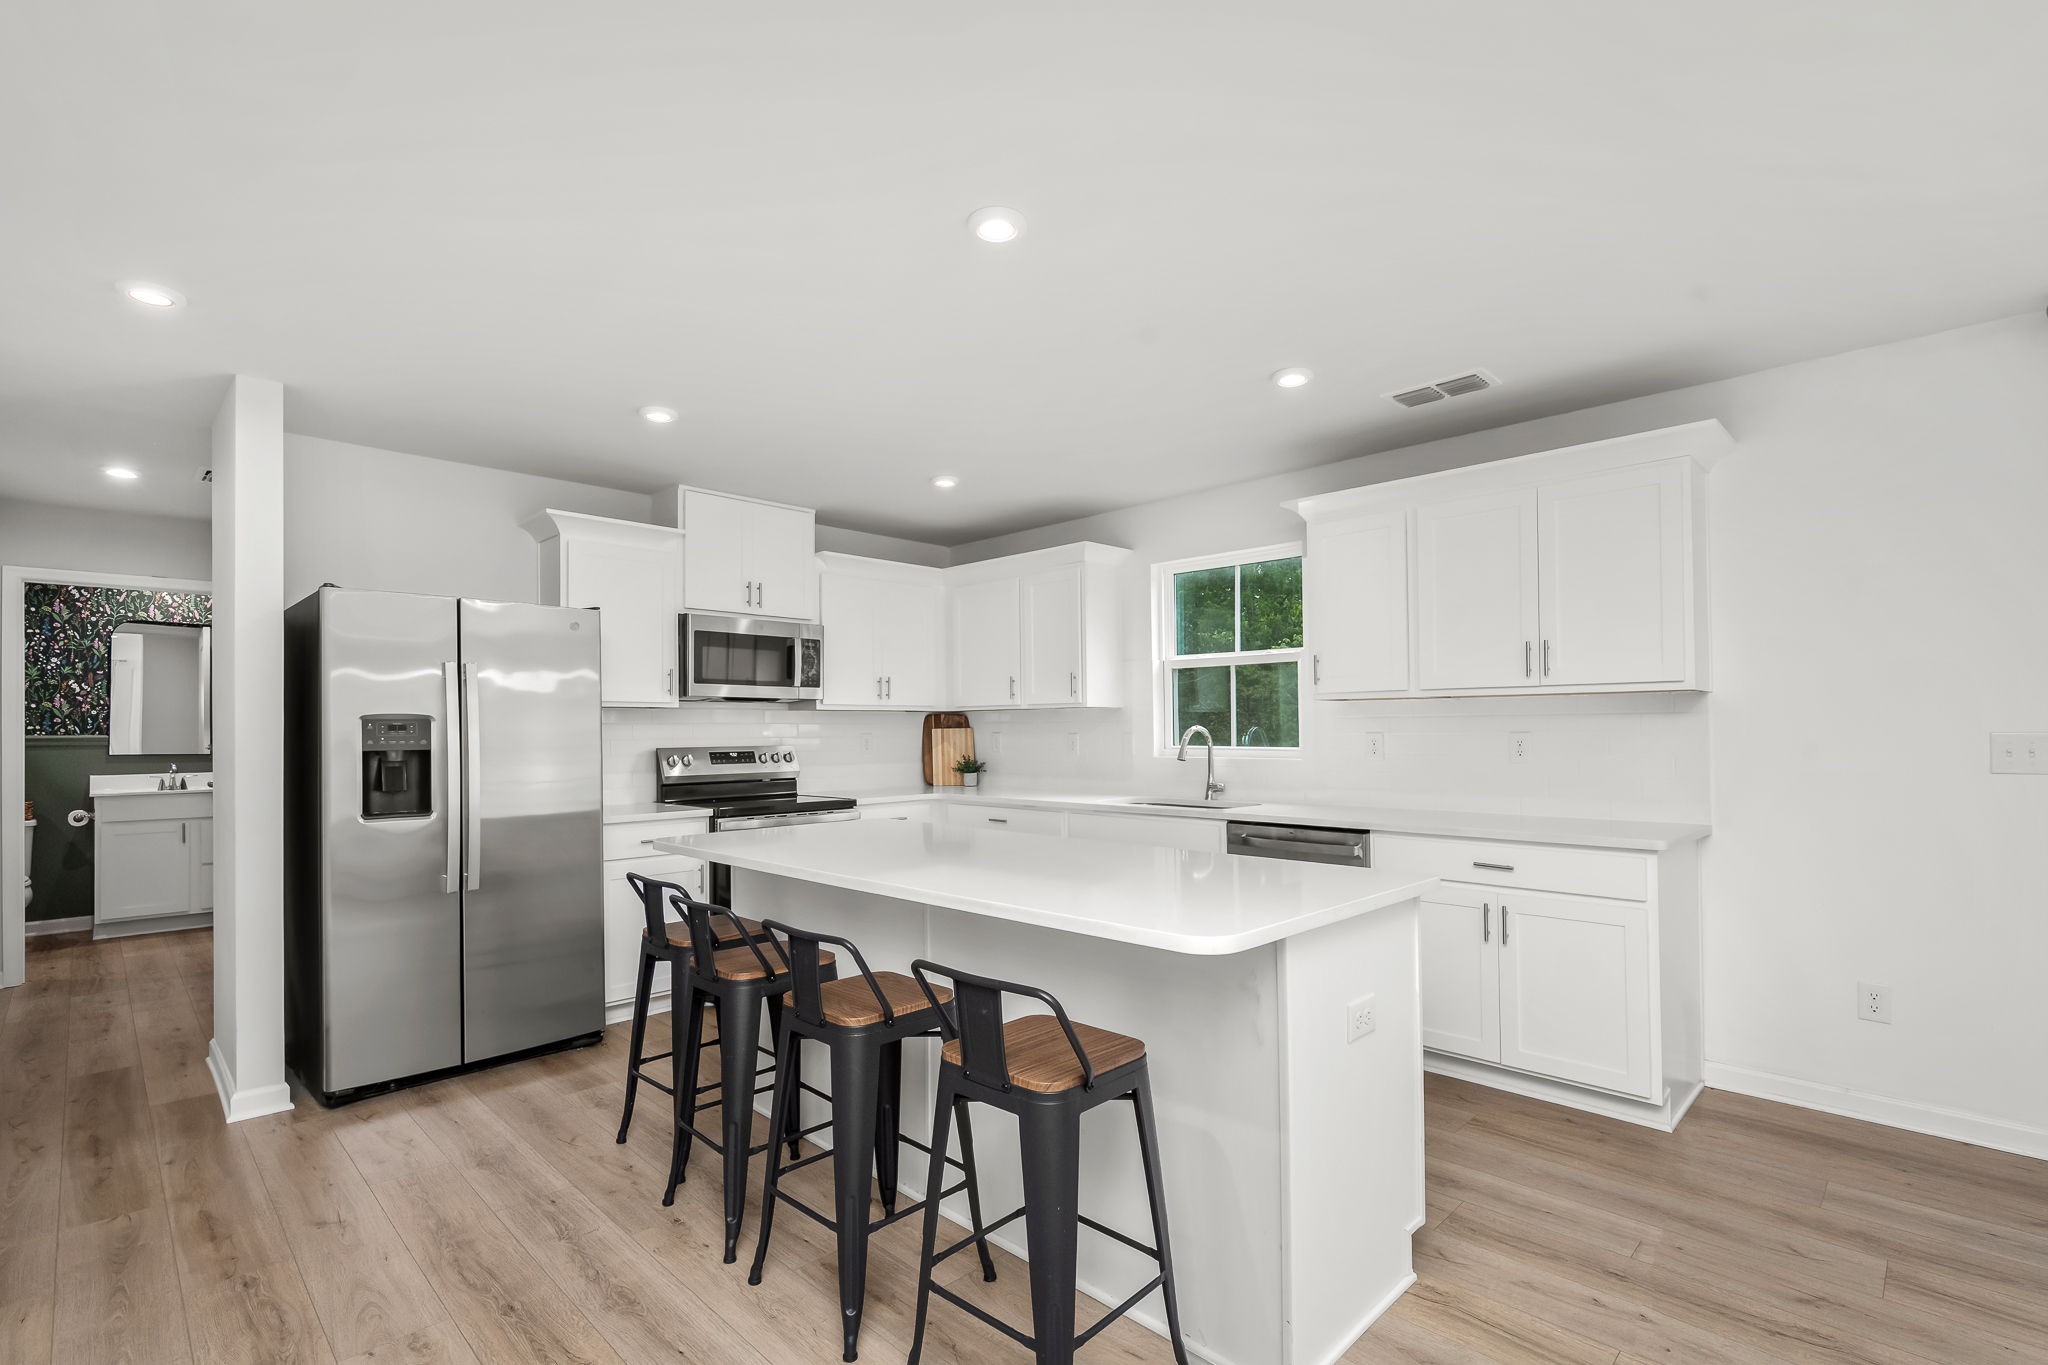
Open kitchen with a large island and bar stools adjoining a living room with a light sectional sofa.
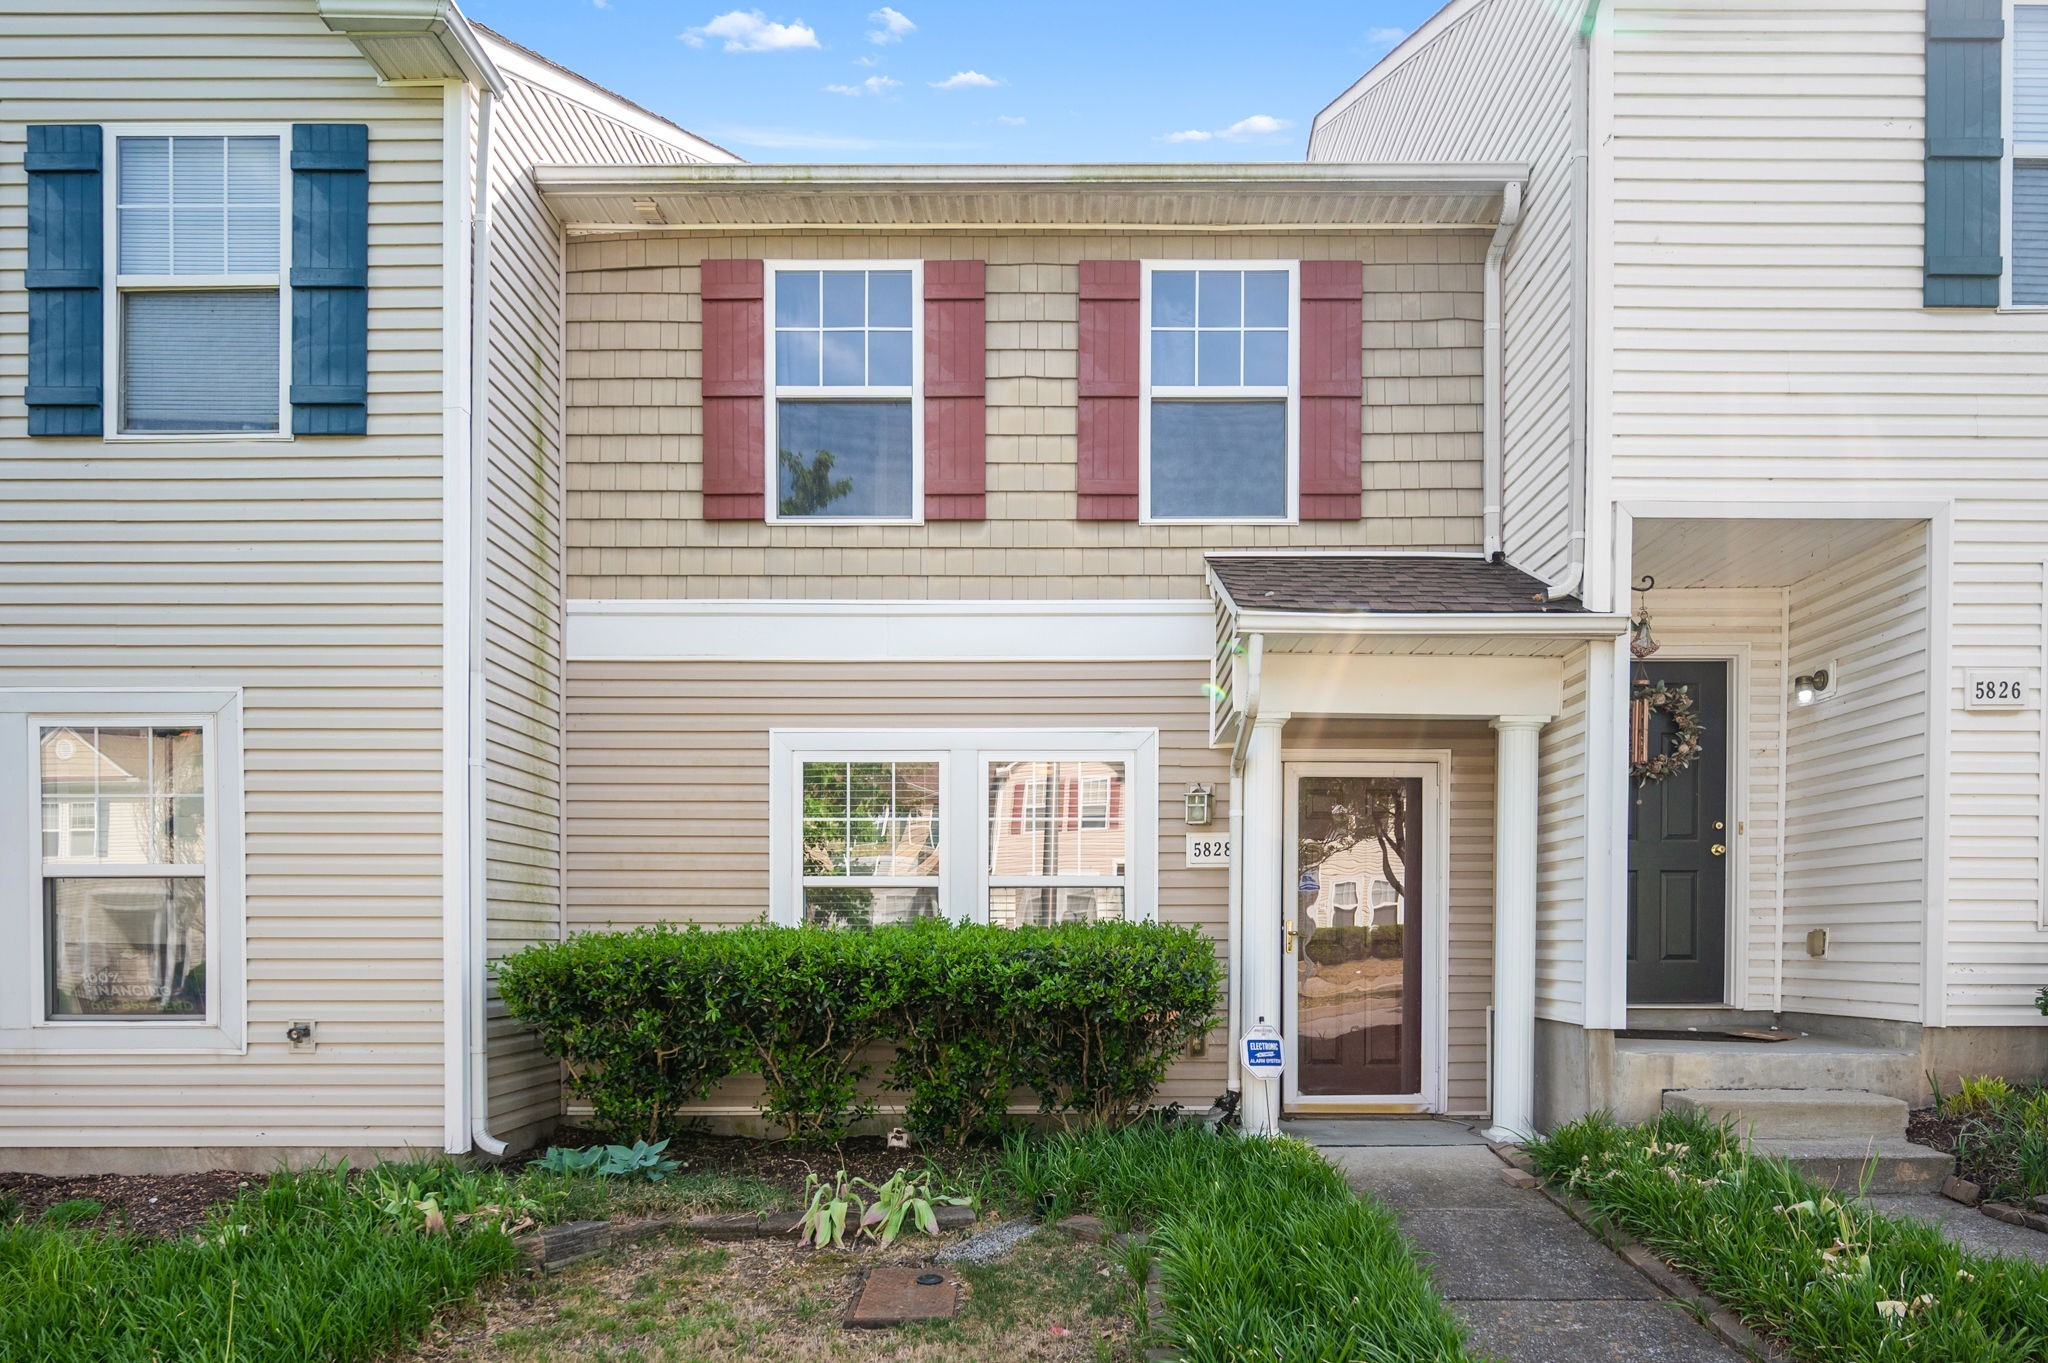
Two-story taupe home with a steep gable, red front door, covered porch, and attached two-car garage.
Living room with a cream sectional, round wood coffee table, and navy built-in media cabinetry.
Living room with a cream sectional, round wood coffee table, pale rug, and ceiling fan.
Living room with a cream sectional and television against a dark blue accent wall.
Kitchen with a large white island, five bar stools, brown cabinets, and stainless steel appliances.
Open-plan kitchen with a large island and bar stools beside a furnished dining area.
Kitchen with a large white-topped island, dark wood cabinets, and stainless steel appliances.
Walk-in closet with wire shelves, woven baskets, and wood-look flooring
Open-plan dining, kitchen, and living area with a wooden dining set, island seating, and cream sofa.
Dining room with a wooden table, matching china cabinet, and gray wood-look flooring.
Entryway with a wood-and-white staircase, gray walls, and a glass-paneled front door.
Entryway with a built-in white mudroom bench, shoe cubbies, and coat hooks beneath a straw hat.
Bathroom pedestal sink with oval mirror and navy hand towel.
Laundry room with a white washer and dryer beneath a long wire shelf.
Bedroom with a dark wood storage bed, gray bedding, and an open closet.
Walk-in closet with white wire shelving, hanging clothes, and a wooden storage bench.
Bathroom with granite vanity, white bathtub, frosted window, and long wooden shelf.
Bathroom with a dark wood double vanity, granite countertop, and wide mirror.
Bathroom shower with glass doors, white tile, a built-in bench, and chrome fixtures.
Bedroom with a white four-poster bed, floral bedding, matching dressers, and gray-curtained window.
Bathroom with a dark wood double vanity, large mirror, and navy blue shower curtain.
Bedroom with a light quilted bed, beige carpet, and curtained window.
Bedroom with a black metal bed, white bedding, plaid pillows, beige carpet, and a full-length leaning mirror.
Nursery with two blue cribs, a white dresser, and navy curtains beside a large window.
Empty walk-in closet with tan carpet and white wire shelving on three walls.
Furnished bonus room with a sloped ceiling, gray sofa, desk, and dining table by the window.
Carpeted bonus room with a gray sofa, built-in cabinets, striped wall feature, and wooden bookcase.
Covered patio with ceiling fan and outdoor rug overlooking a fenced green backyard.
Back of a tan home with a covered patio and wide green lawn enclosed by white fencing.
Covered backyard patio with hanging curtains, concrete slab, green lawn, and white privacy fence.
Home’s fenced backyard with a broad green lawn and covered patio.
Fenced backyard with a broad green lawn and covered patio.
VIEW PHOTOS
Courtesy of PARKS, Grayson Phillips Listing Contact: 9317035209 
$467,000

4117 Stark Street

4 Beds 3 Baths 2,894 Sq.Ft. 7,840.8 Sq.Ft.

Description

Seller will pay up to 10k in buyer's closing costs with acceptable offer! Triple Siegel schools, 4 bedrooms + huge bonus room & an open floor plan. Custom drop station as you enter the garage door | owner suite on the main floor with an oversized walk-in closet, 6ft tub, & walk-in shower! You will love the outdoor covered porch & patio - with privacy fence! More custom built-in entertainment centers/ trim wall accents in the living room & bonus room! You will love this layout, storage, and so much space! Great access to parks & I840 on the north side of Murfreesboro! Custom home built by local builder Four Corners.

Share Property

Location

4117 Stark Street, Murfreesboro, TN 37129

Status

Sold

Date Sold

September 20, 2023
Grayson Phillips

Grayson Phillips

TITLE

REALTOR®

LICENSE

336933

Property Amenities

Interior
Appliances Dishwasher, Disposal, Dryer, Microwave
Flooring Carpet, Laminate, Tile
Total Bedrooms: 4
Half Bathrooms: 1
Full Bathrooms: 2
Other Interior Features Ceiling Fan(s), Walk-In Closet(s), Primary Bedroom Main Floor
Area & Lot
Lot Area 7,840.8 Sq.Ft.
Living area 2,894 Sq.Ft.
MLS® ID 2529621
Year Built 2018
High School Siegel High School
Middle School Siegel Middle School
Elementary School Erma Siegel Elementary
Architecture Styles Traditional
Type Residential
Status Sold
Exterior
Stories 2
Air conditioning Central Air, Electric
Heat type Electric, Heat Pump
Water Source Public
Garage Space 2.0
Security Features Smoke Detector(s)
Sewer Public Sewer
Other Exterior Features Garage Door Opener
Parking Attached - Front, Concrete
Lot Features Level
Roof Shingle
Utilities Electricity Available, Water Available
Finance
Sales Price $467,000
HOA Fees $35 monthly
Real Estate Tax $2,708 yearly

Work With Phillips Collective Living

With our outgoing personalities and great communication skills, we plan to show our clients we are honest and trustworthy while making their interests our highest priority.